
Open · 7 days, 7am–10pmHead office St Albans · Herts · Beds · Bucks · London
  1. Home
  2. Projects
  3. Bloomsbury, London

37 Doughty Street, Bloomsbury: serviced apartments wired room by room.

Lighting, power, data, fire alarm and door entry for boutique serviced apartments in a Grade II listed Georgian townhouse at 37 Doughty Street, Bloomsbury, London WC1. The fit-out was led by our director Michael Simm.
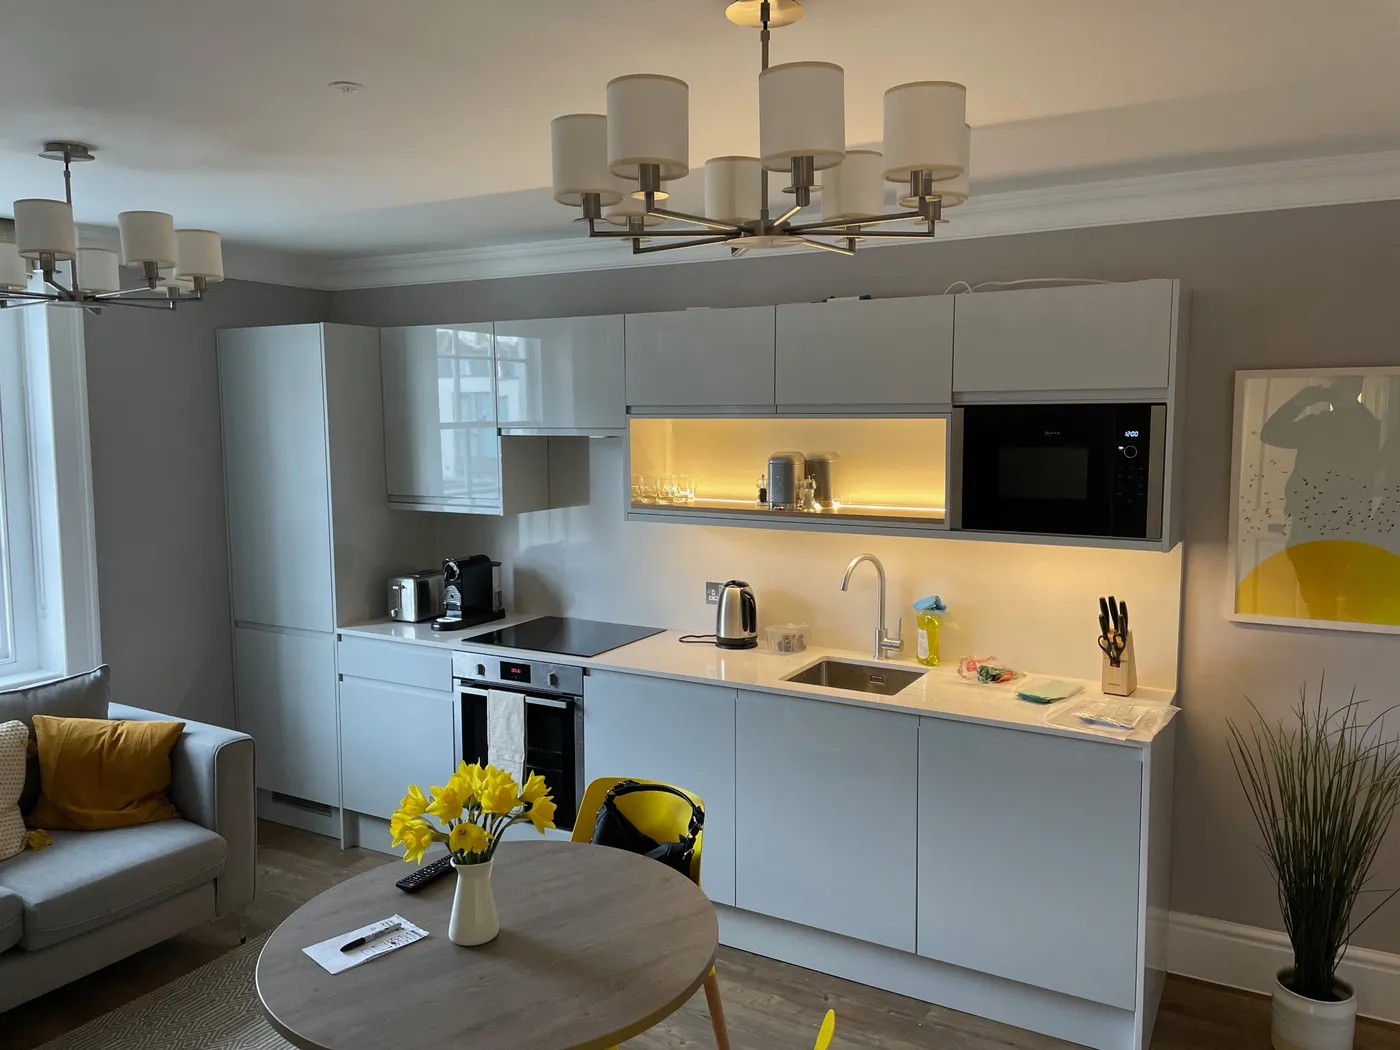
Studio kitchen and living room at 37 Doughty Street serviced apartments, Bloomsbury, with chandeliers and LED shelf lighting

37 Doughty Street is a Grade II listed Georgian townhouse in Bloomsbury, converted into boutique serviced apartments: studios and one- and two-bedroom apartments over several floors, with kitchens and en suites. The brief was hotel-standard lighting, power and data in every apartment, a fire alarm system for a building where guests sleep, and secure door entry at the street door, all worked around the period features of a listed building. The fit-out was led by our director Michael Simm, and in October 2024 our engineers serviced the building’s CCTV.

At a glance
Location37 Doughty Street, Bloomsbury, London WC1
Completed2022
WorkServiced apartment electrical fit-out
PropertyServiced apartments in a Grade II listed Georgian townhouse

Guest rooms

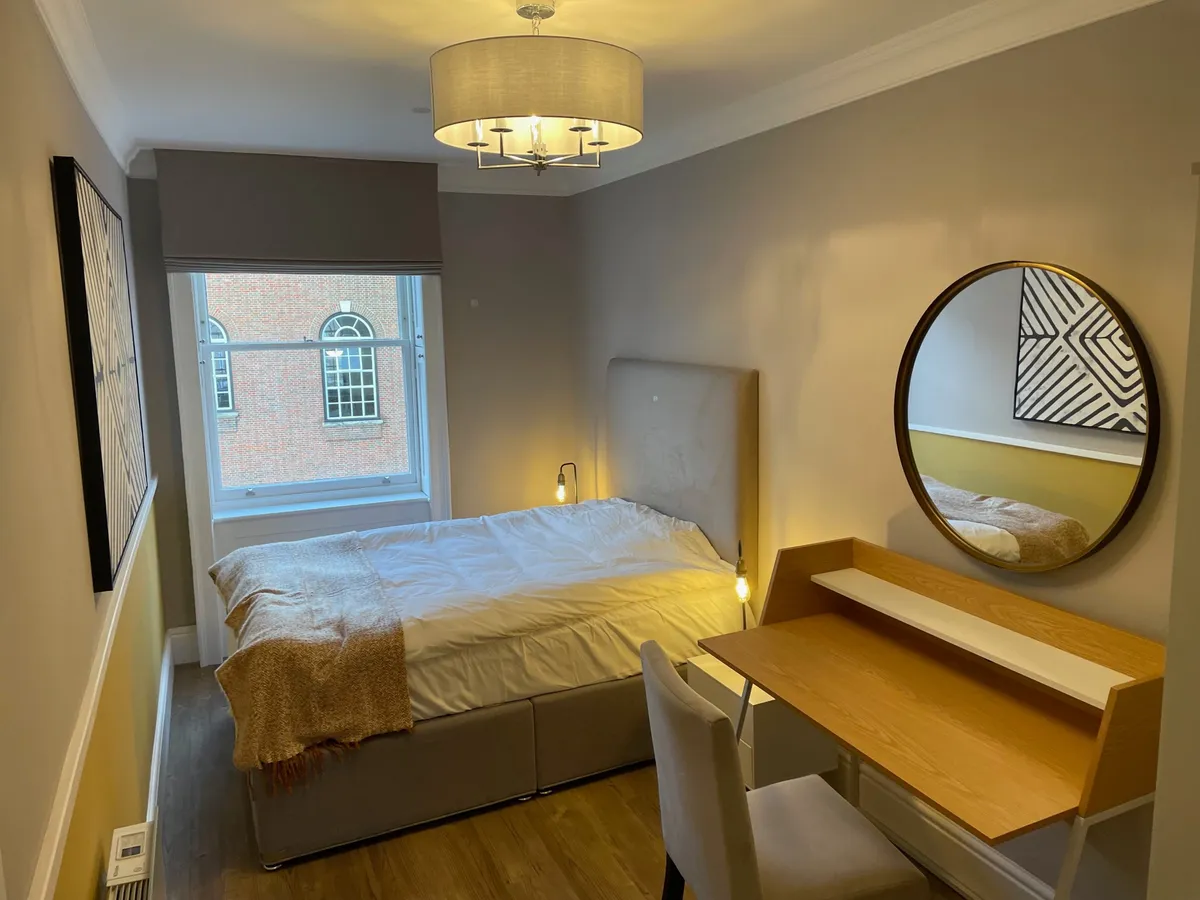
Guest bedroom: drum pendant, bedside lights and sockets
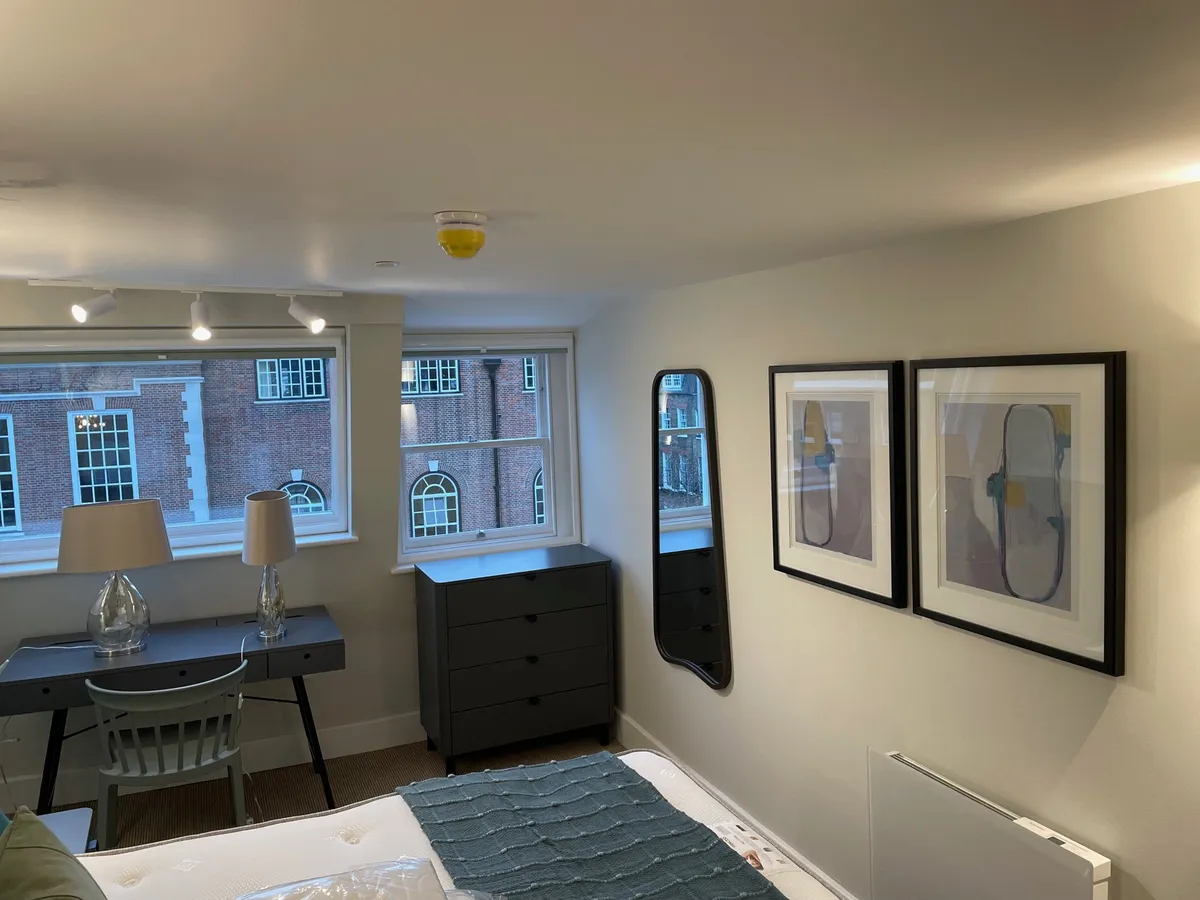
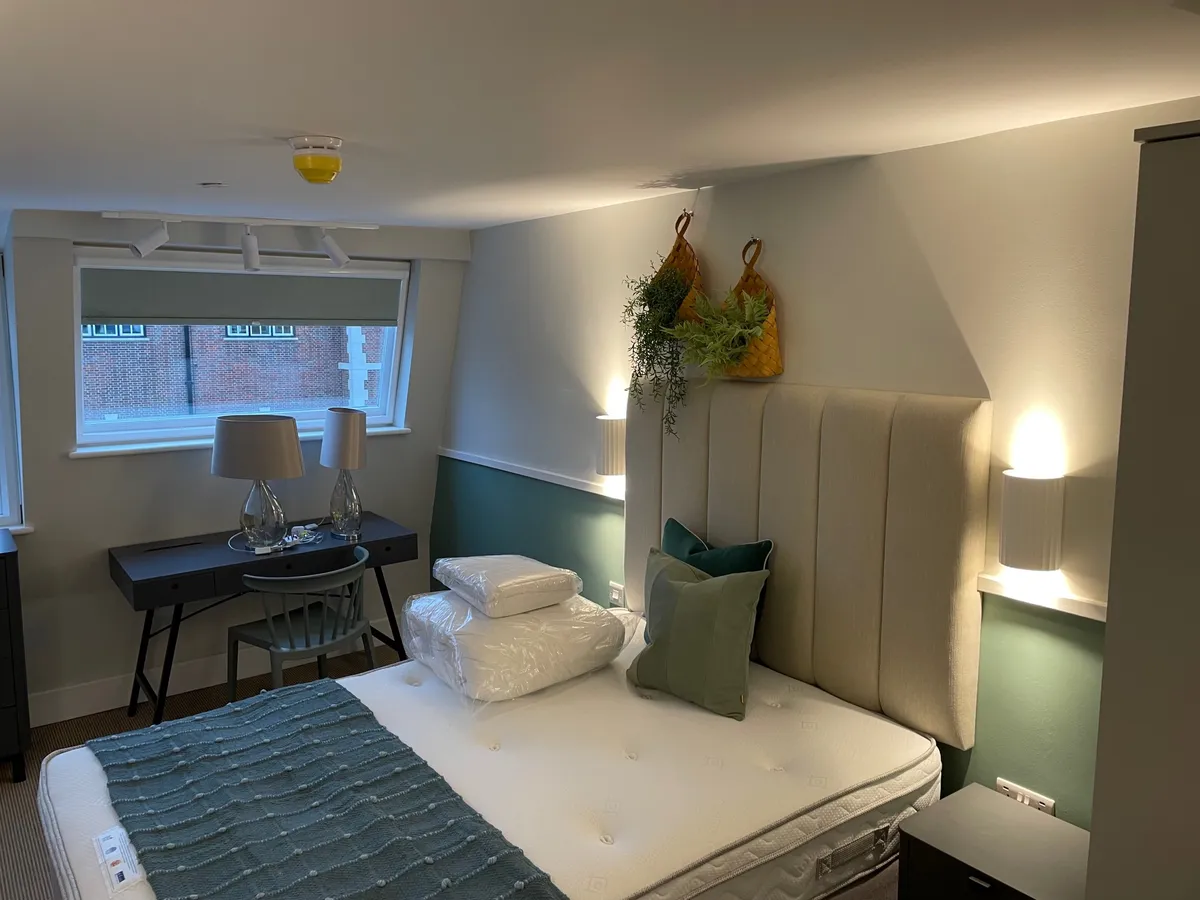
Guest room: track spotlights over the desk and a fire detector on the ceiling
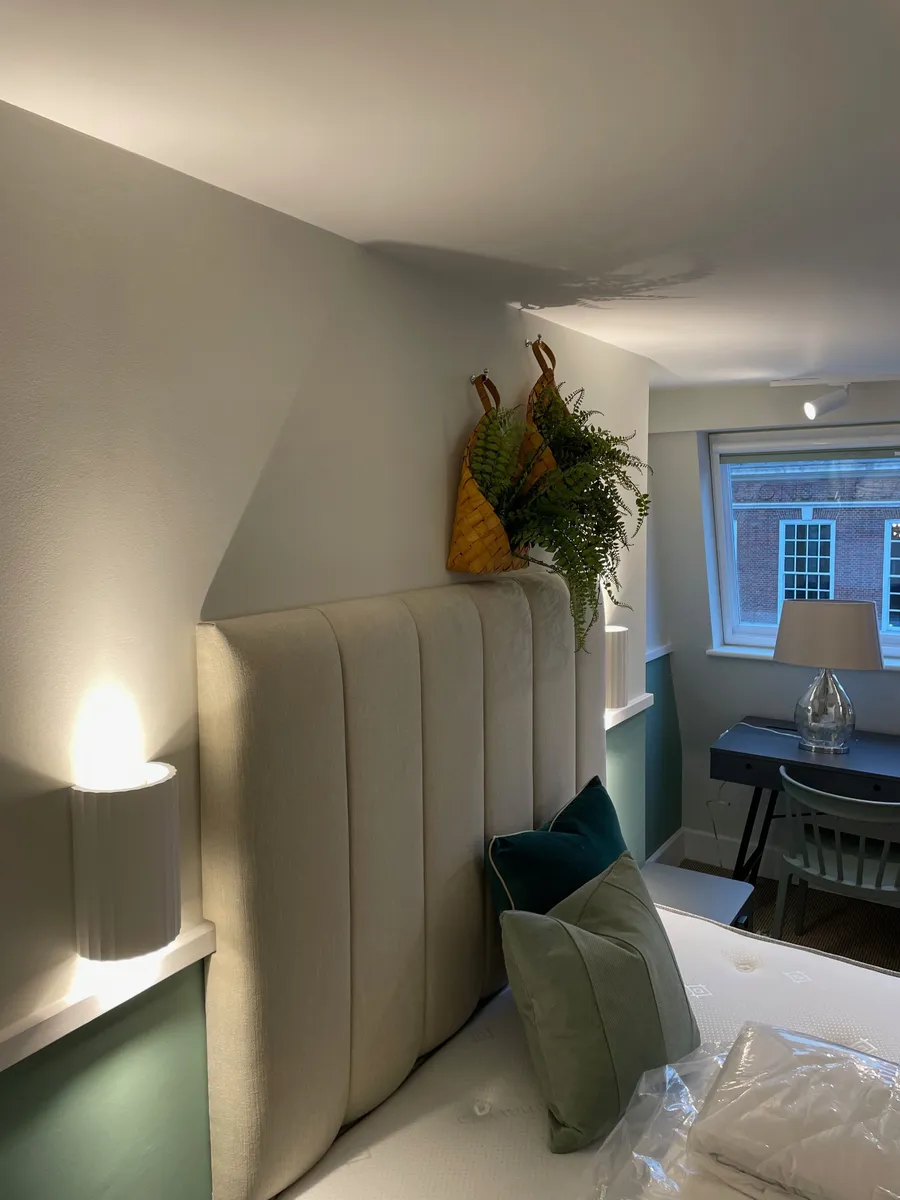
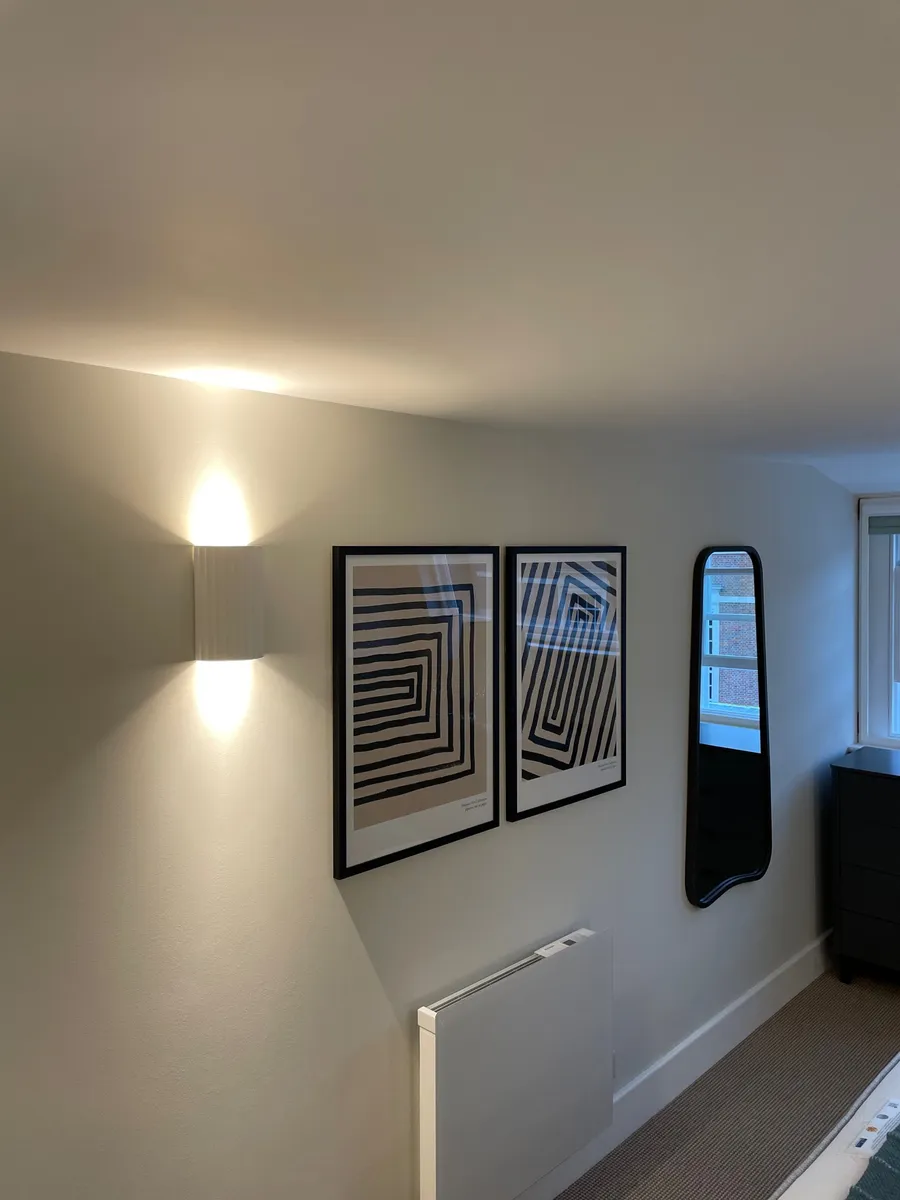
Fluted wall lights either side of the bedhead
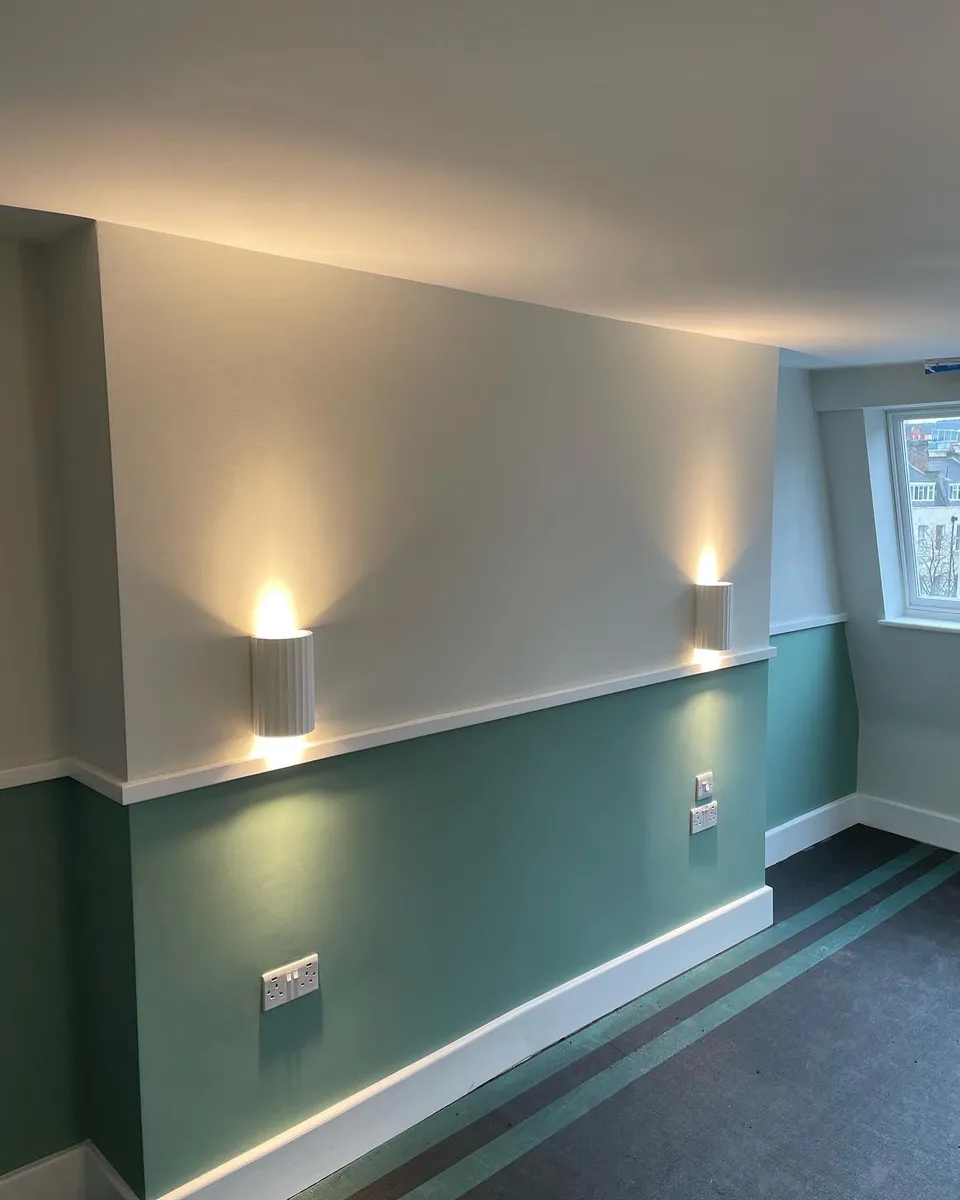
A pair of fluted wall lights on the bedroom wall
Guest bedroom: fluted wall lights, track spotlights and a fire detector
Wall light beside the artwork in a guest room

Kitchenettes and en suites

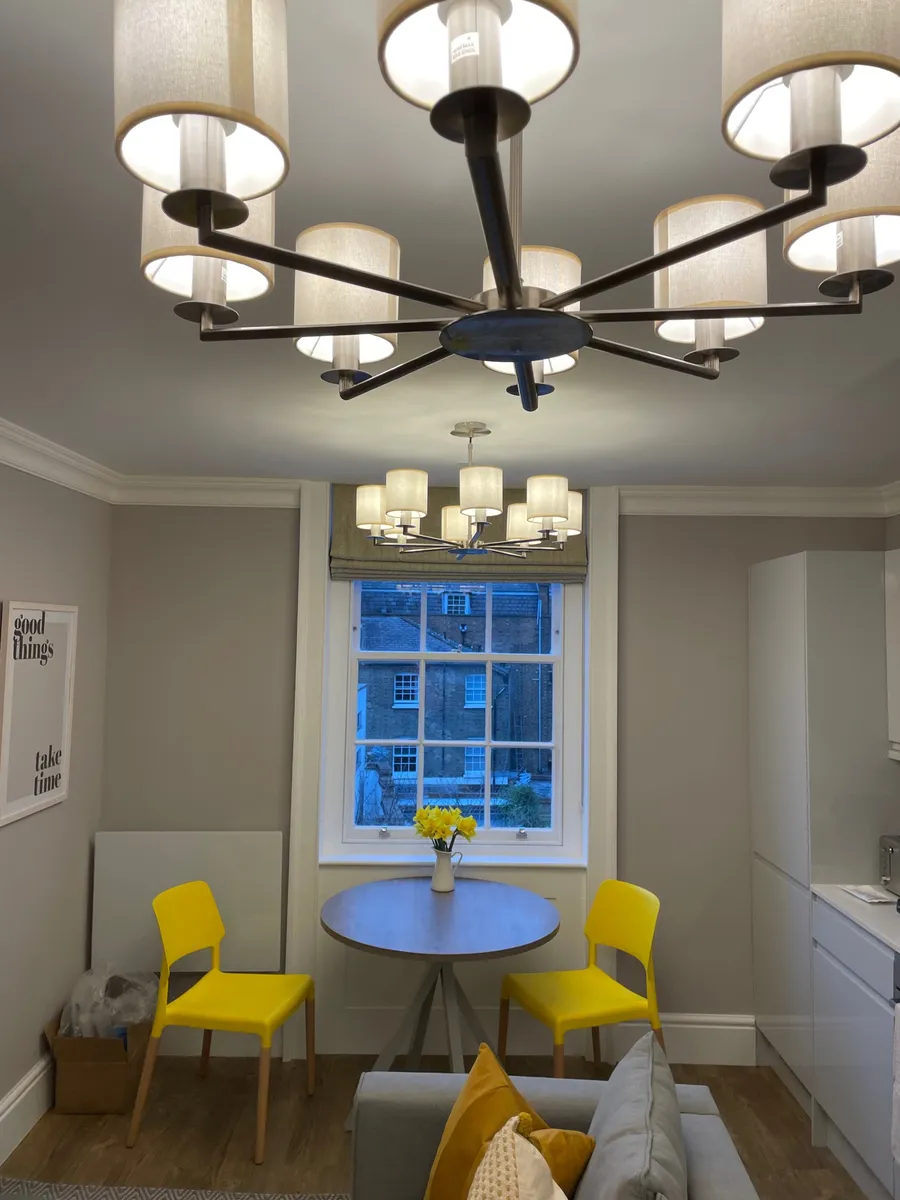
Multi-arm chandeliers in a studio's living and dining room
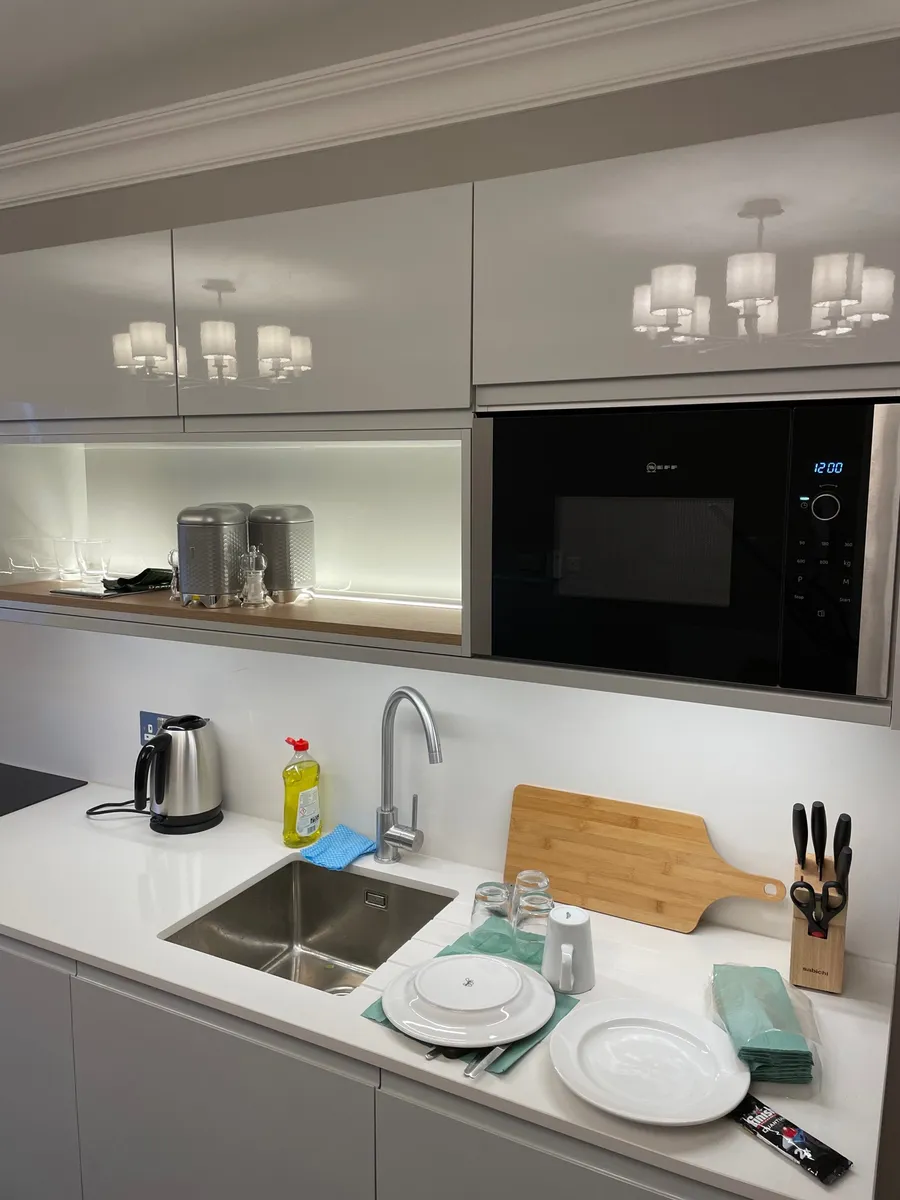
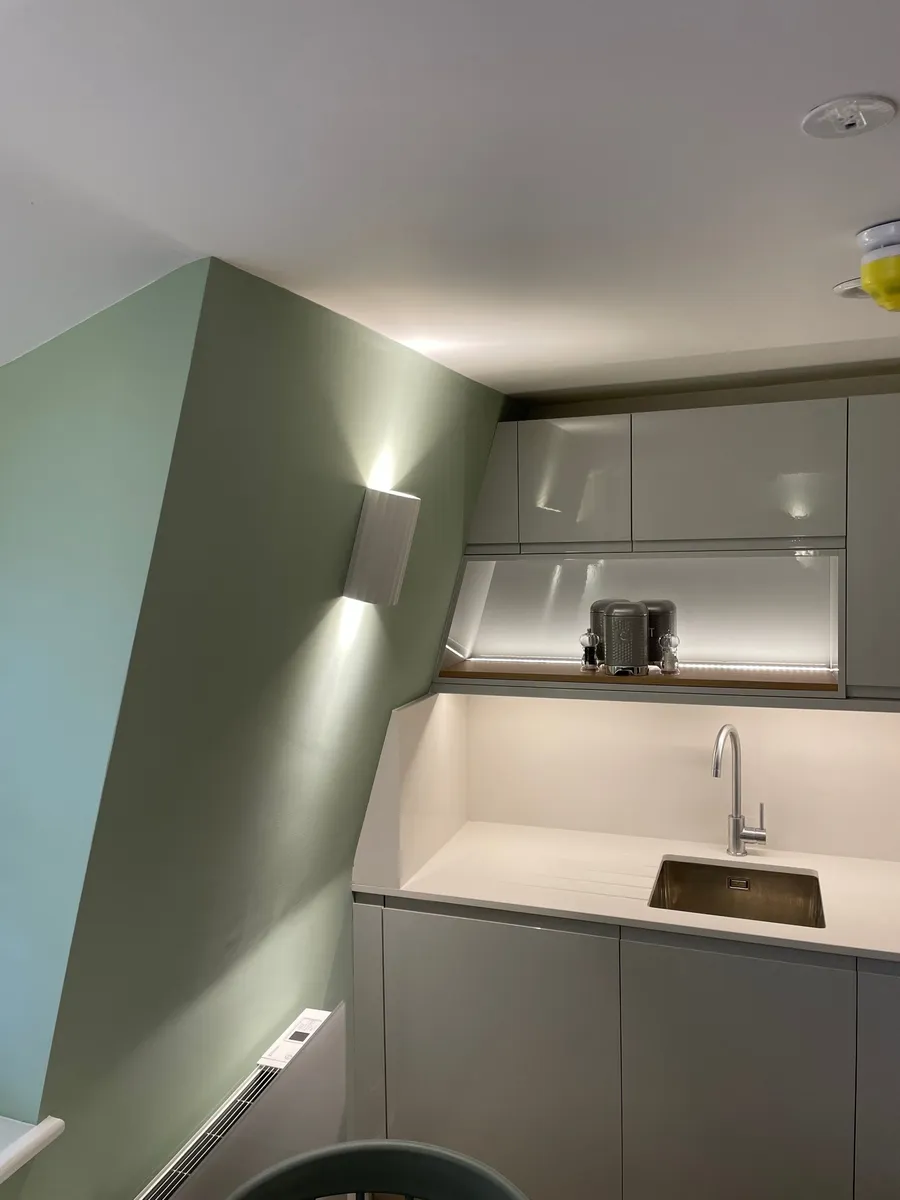
Kitchenette: LED strip lighting in the open shelf
Kitchenette with under-cabinet lighting and a wall light
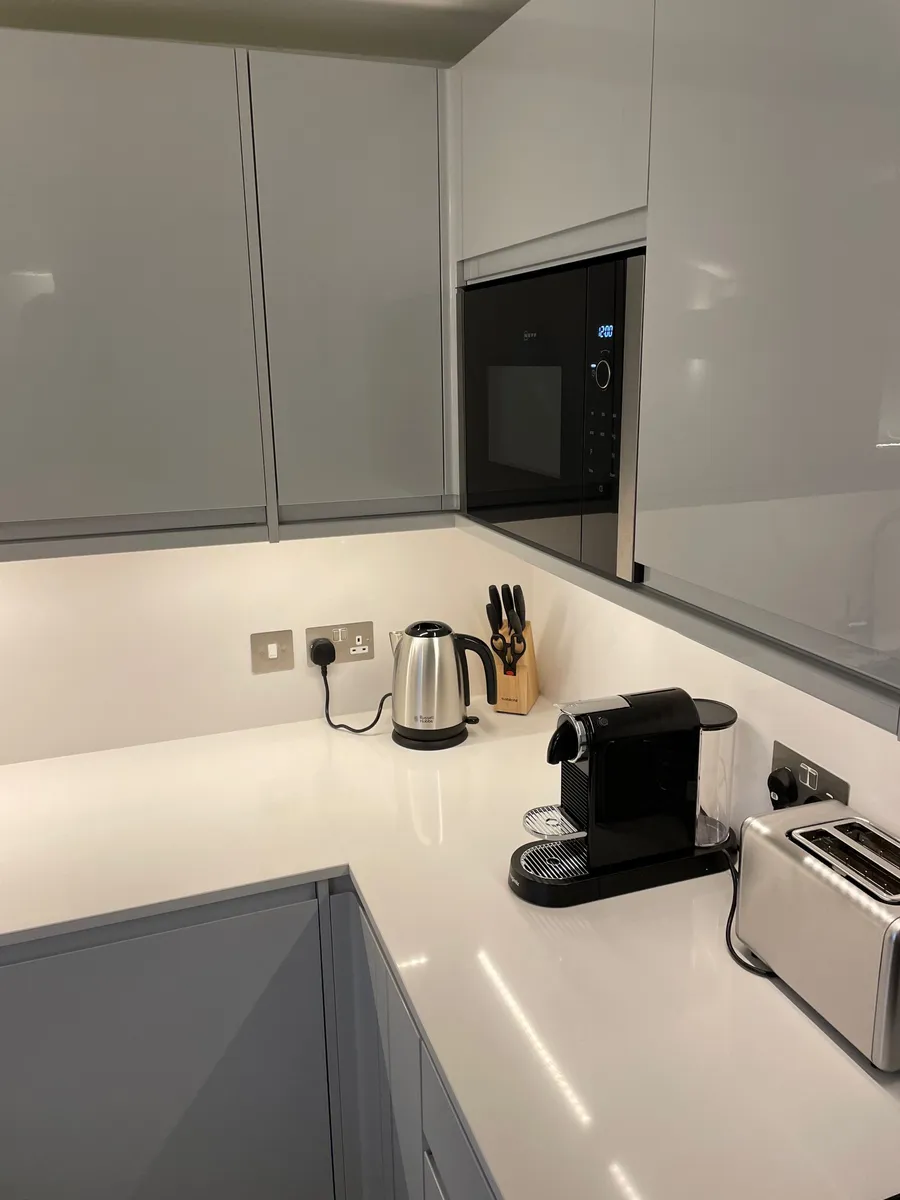
Kitchenette sockets and under-cabinet lighting
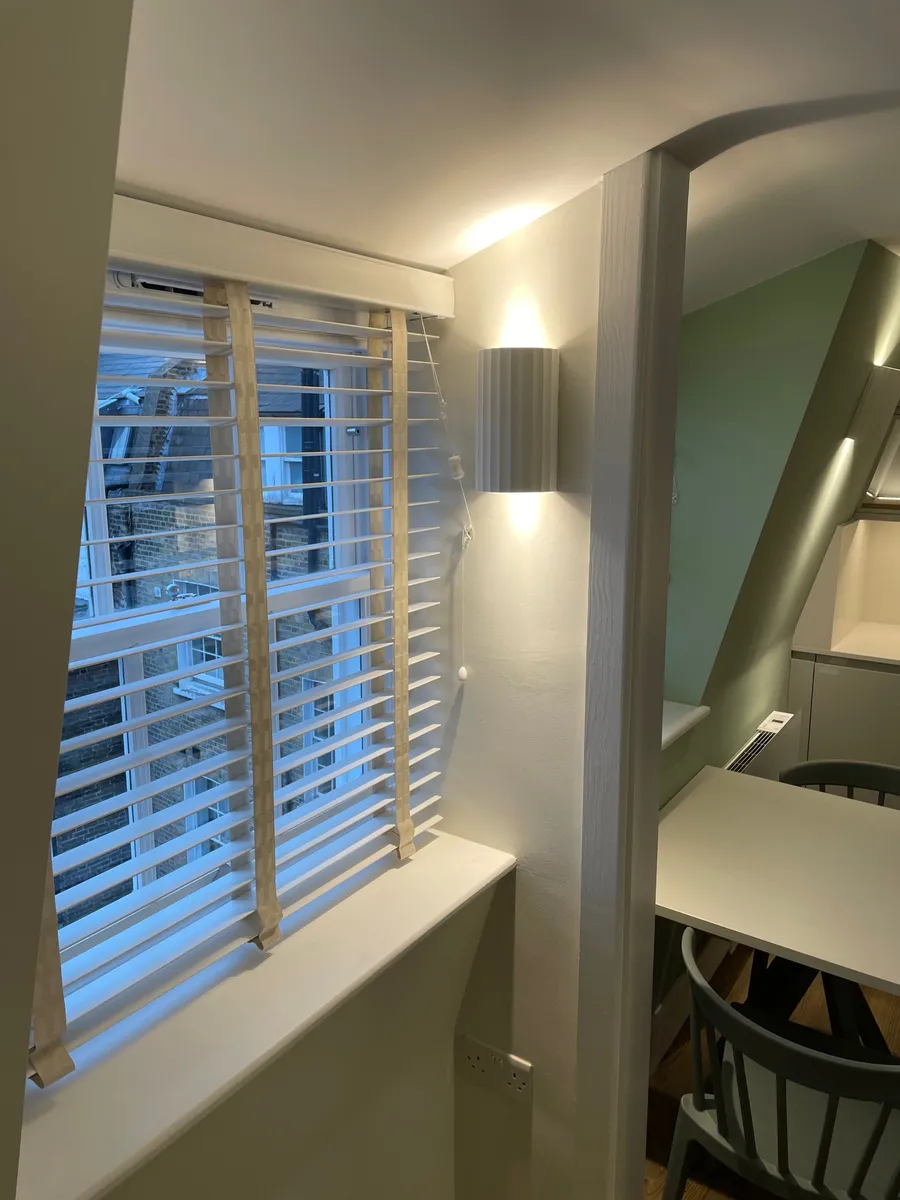
Wall light by the window, with the kitchenette beyond
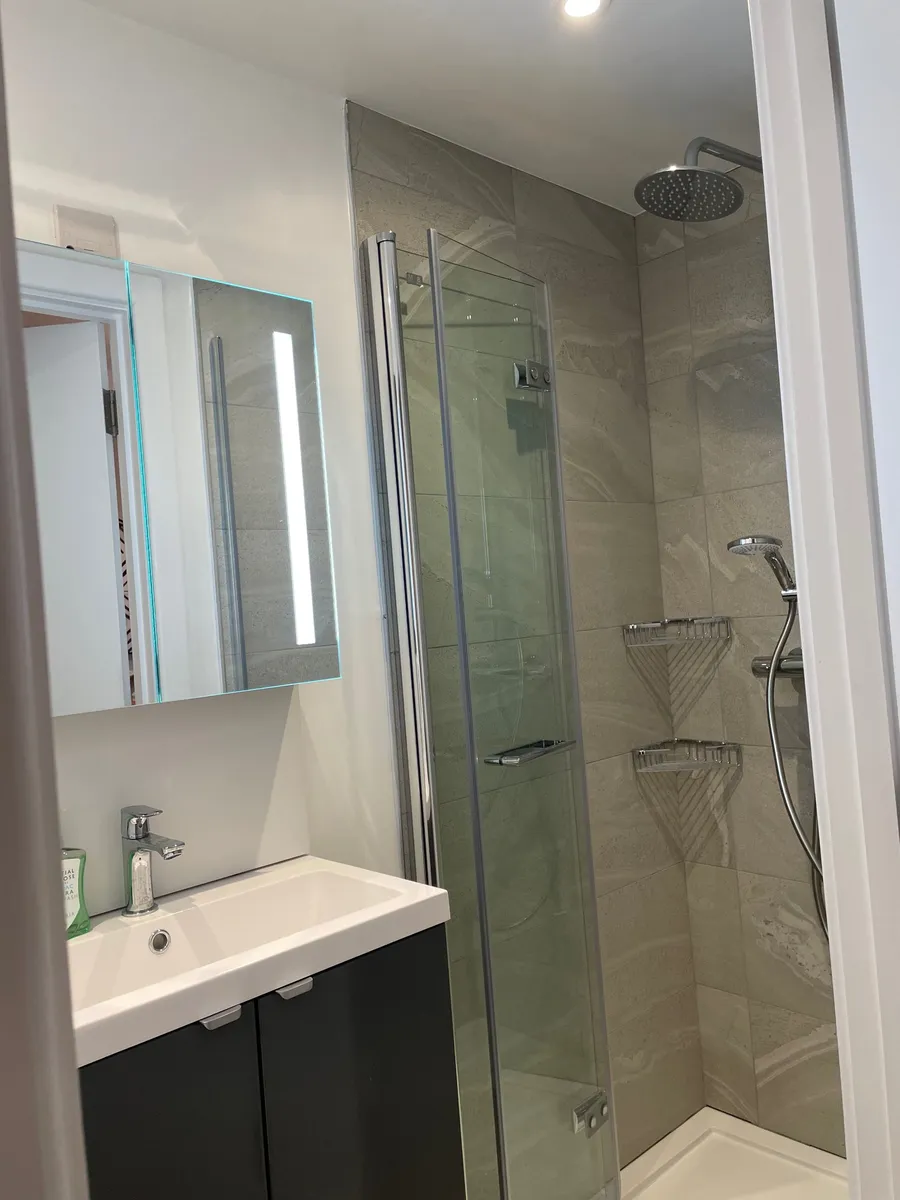
En suite: illuminated mirror cabinet and downlight

Entrance hall, stairs and corridors
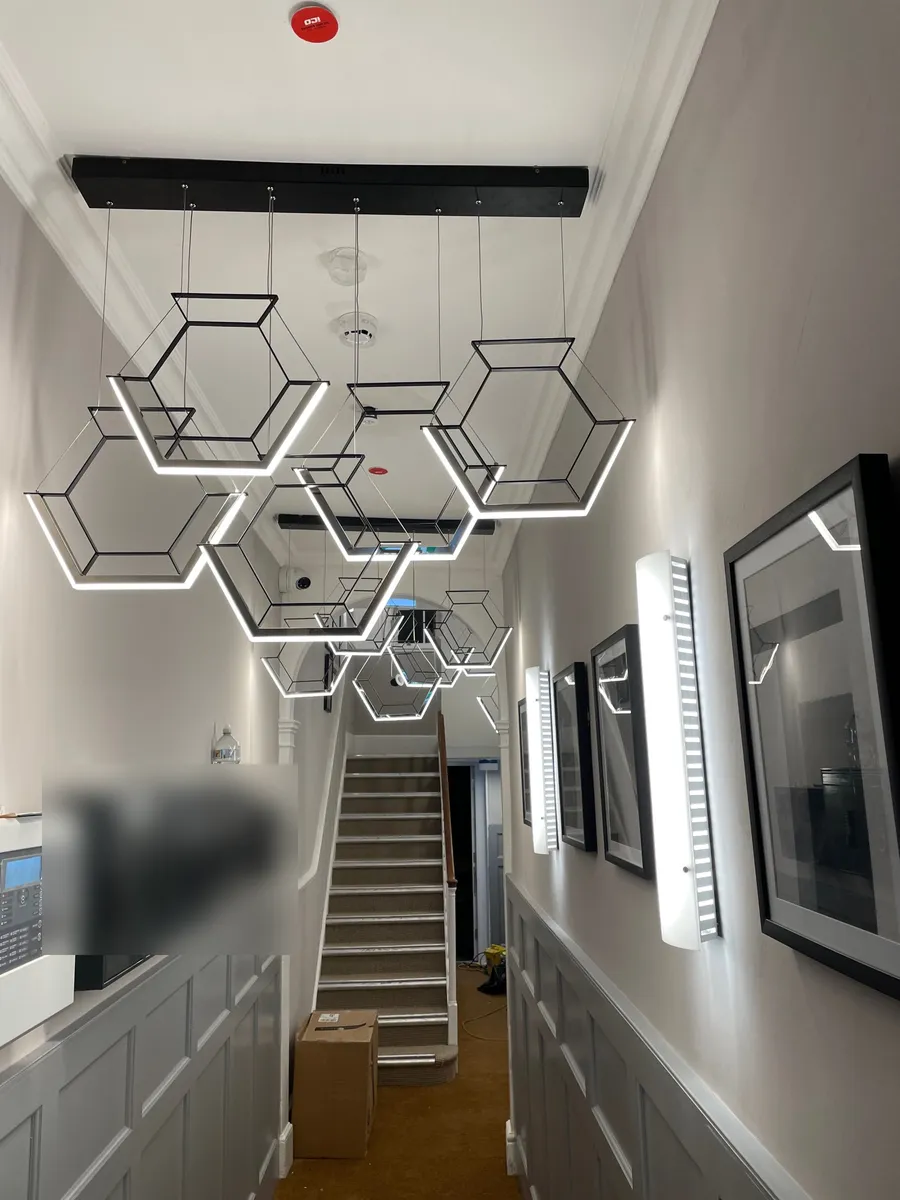
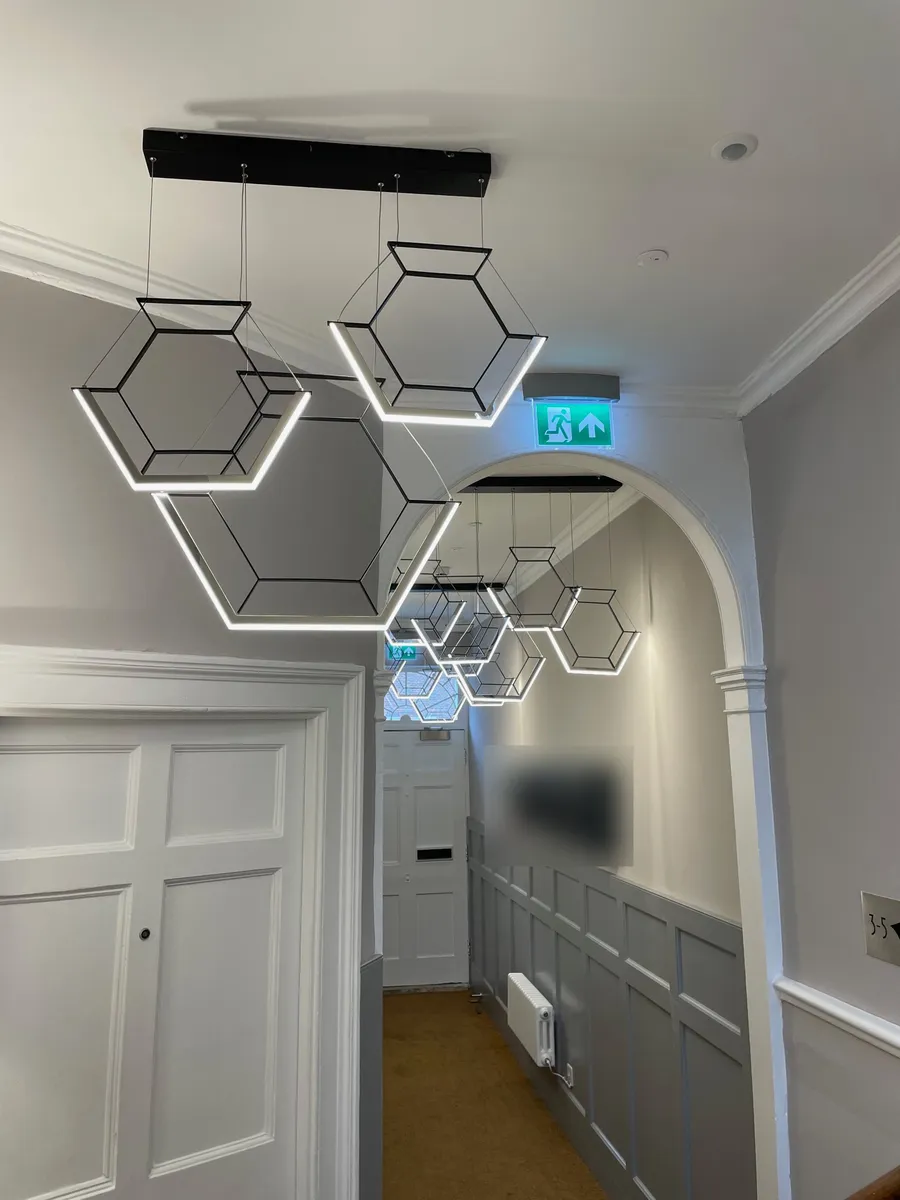
Hexagon LED pendants along the entrance hall
Hexagon pendants run through the arch to the street door
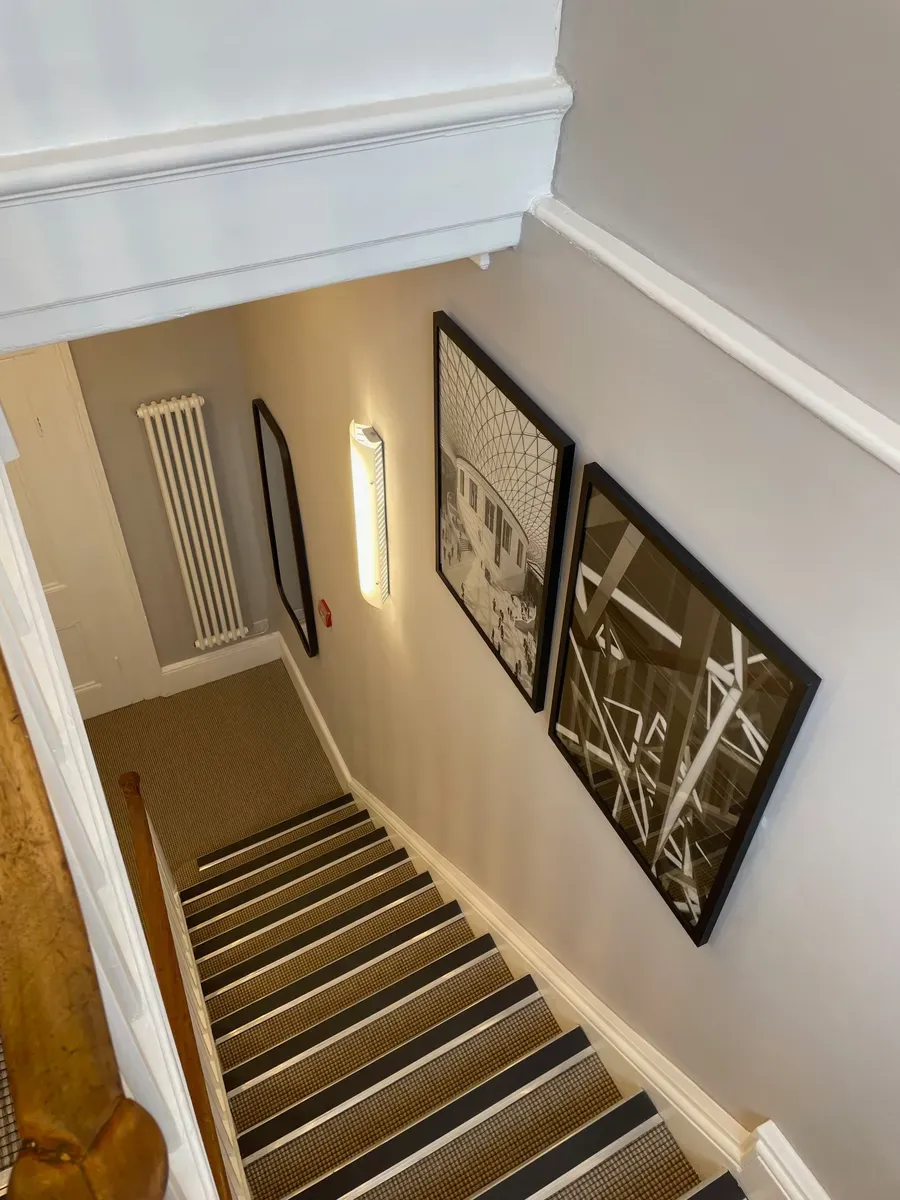
Wall light on the staircase
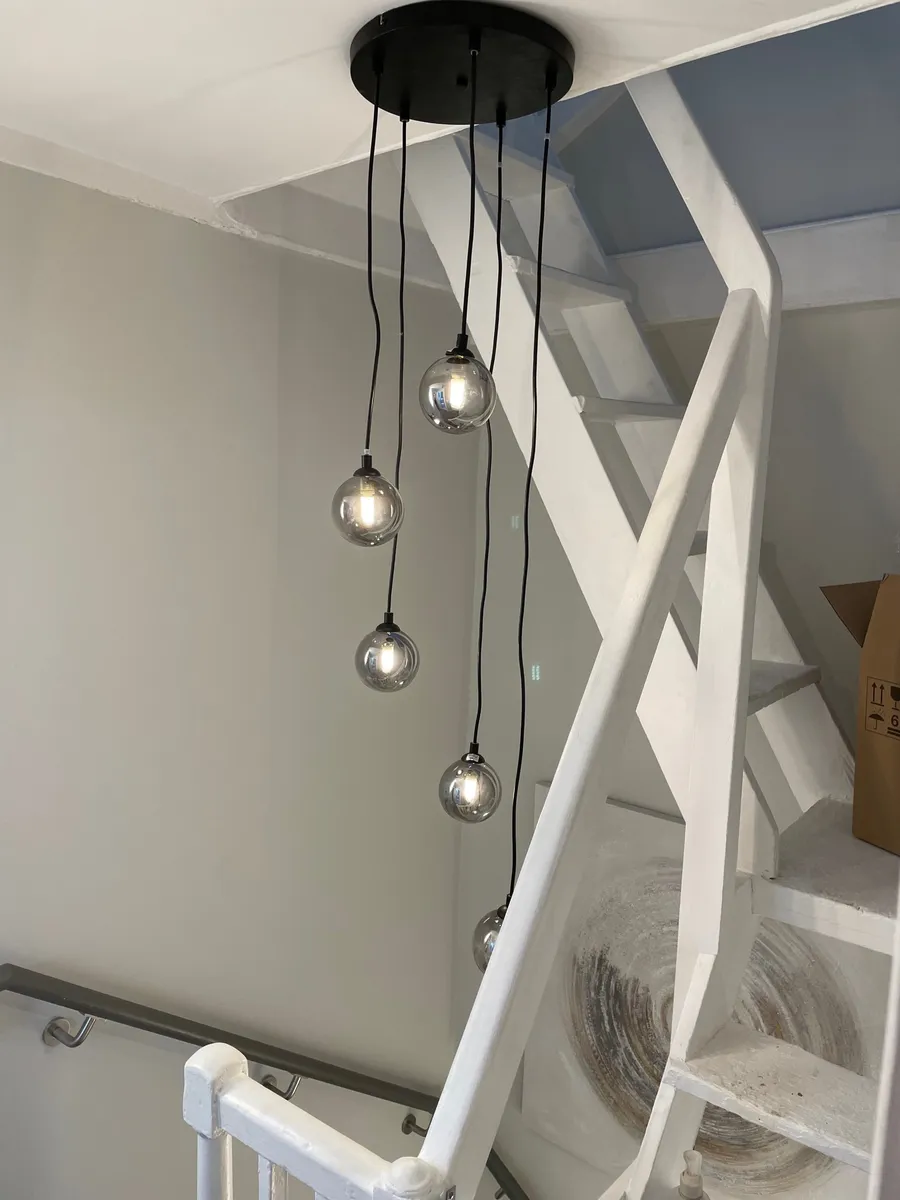
Cluster pendant dropped down the stairwell
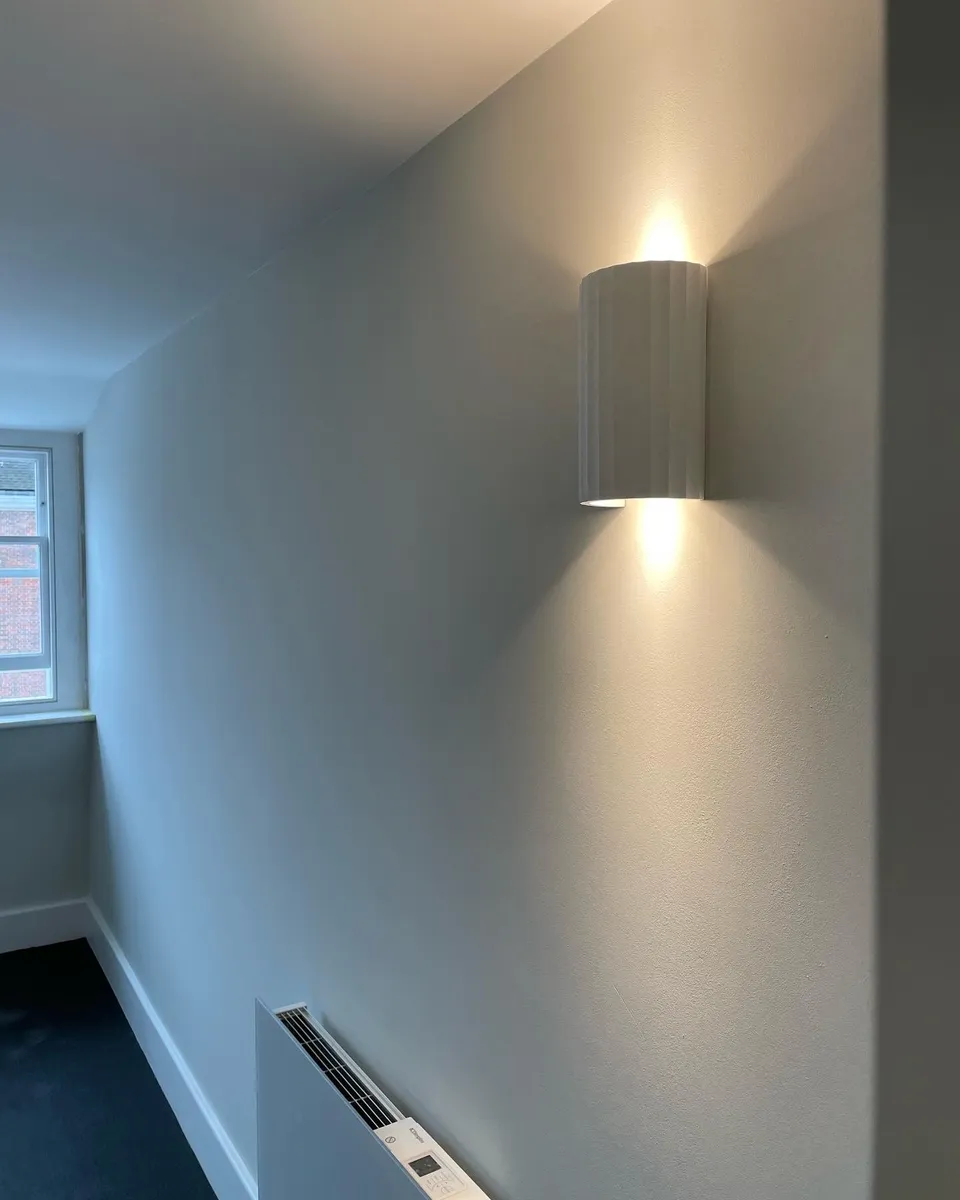
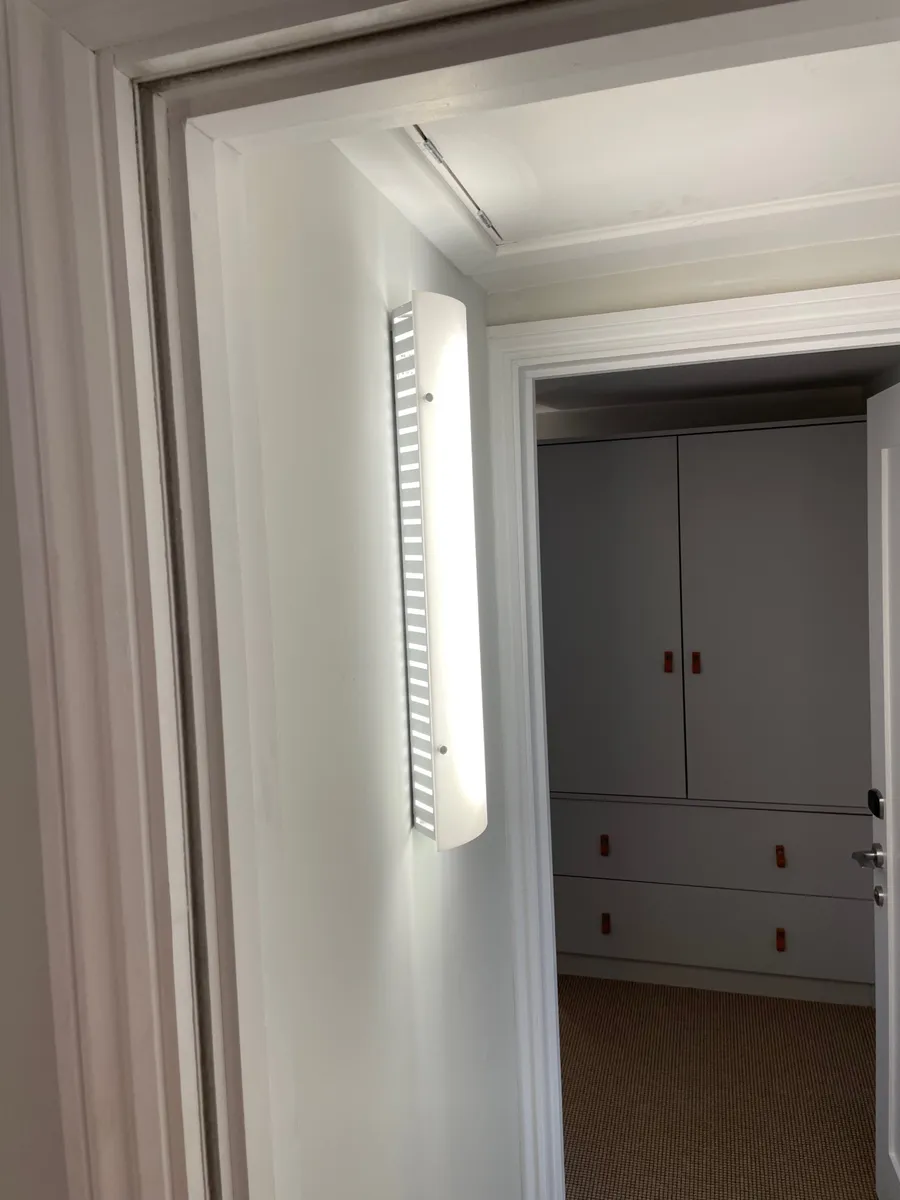
Fluted wall light in a corridor
Wall light at a guest room door

Fire alarm

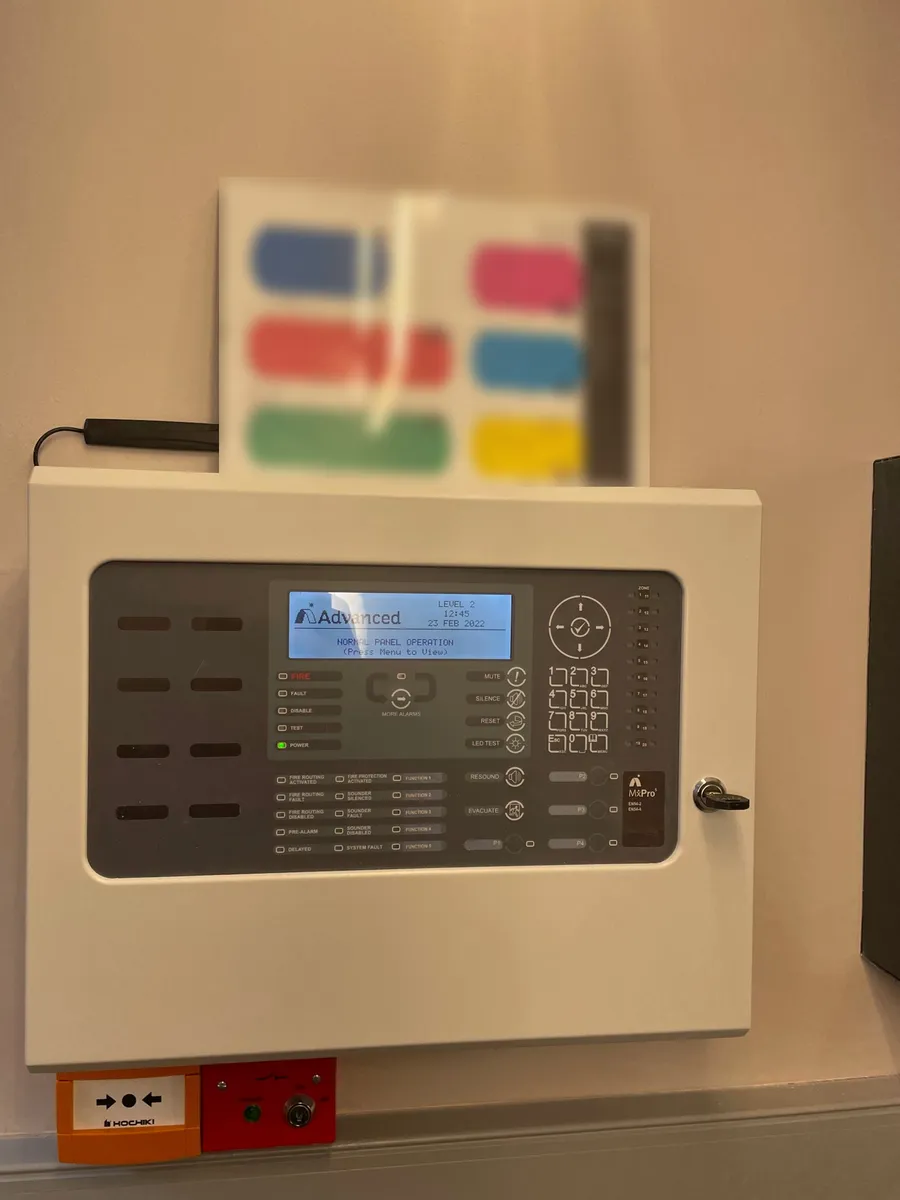
Advanced MxPro fire alarm panel, with the zone chart above and a call point below
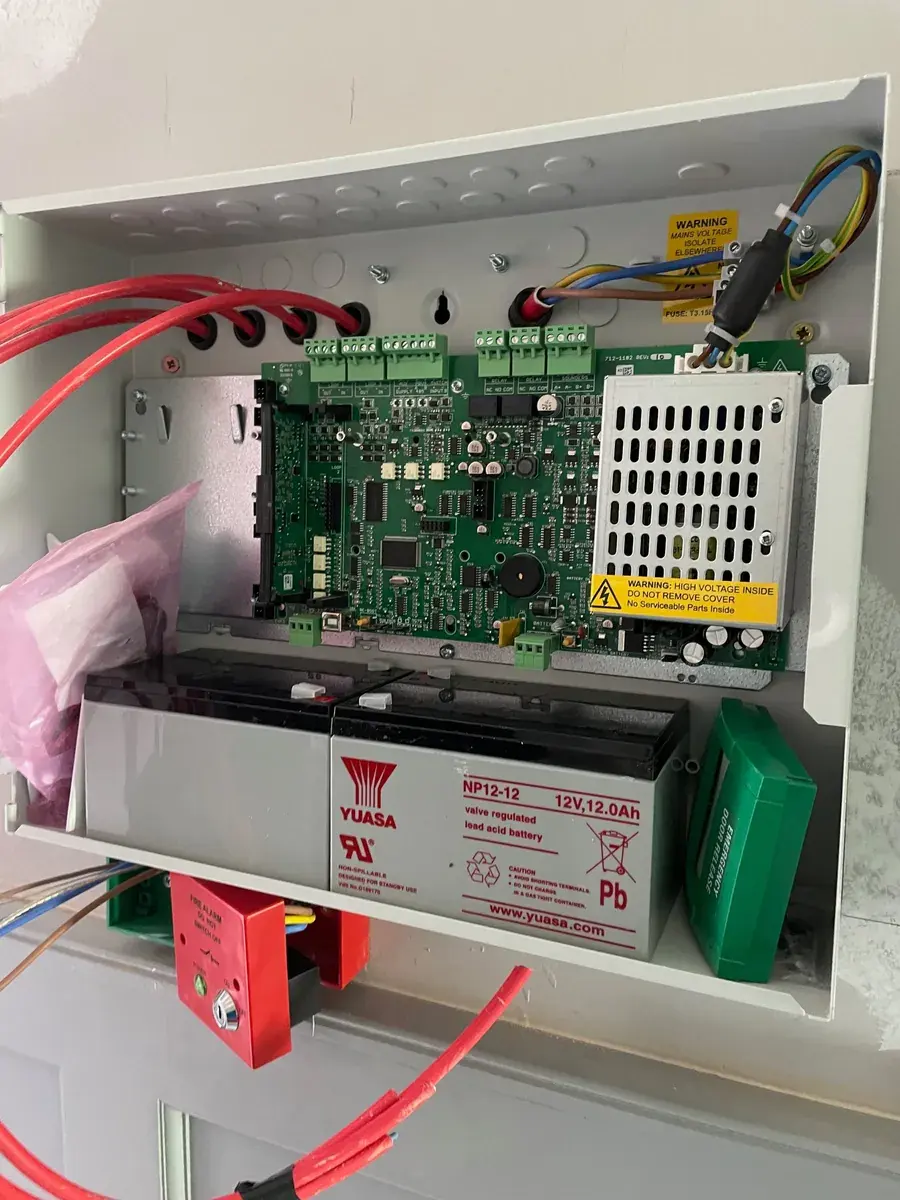
Fire alarm control panel being commissioned, with fire-resistant cabling
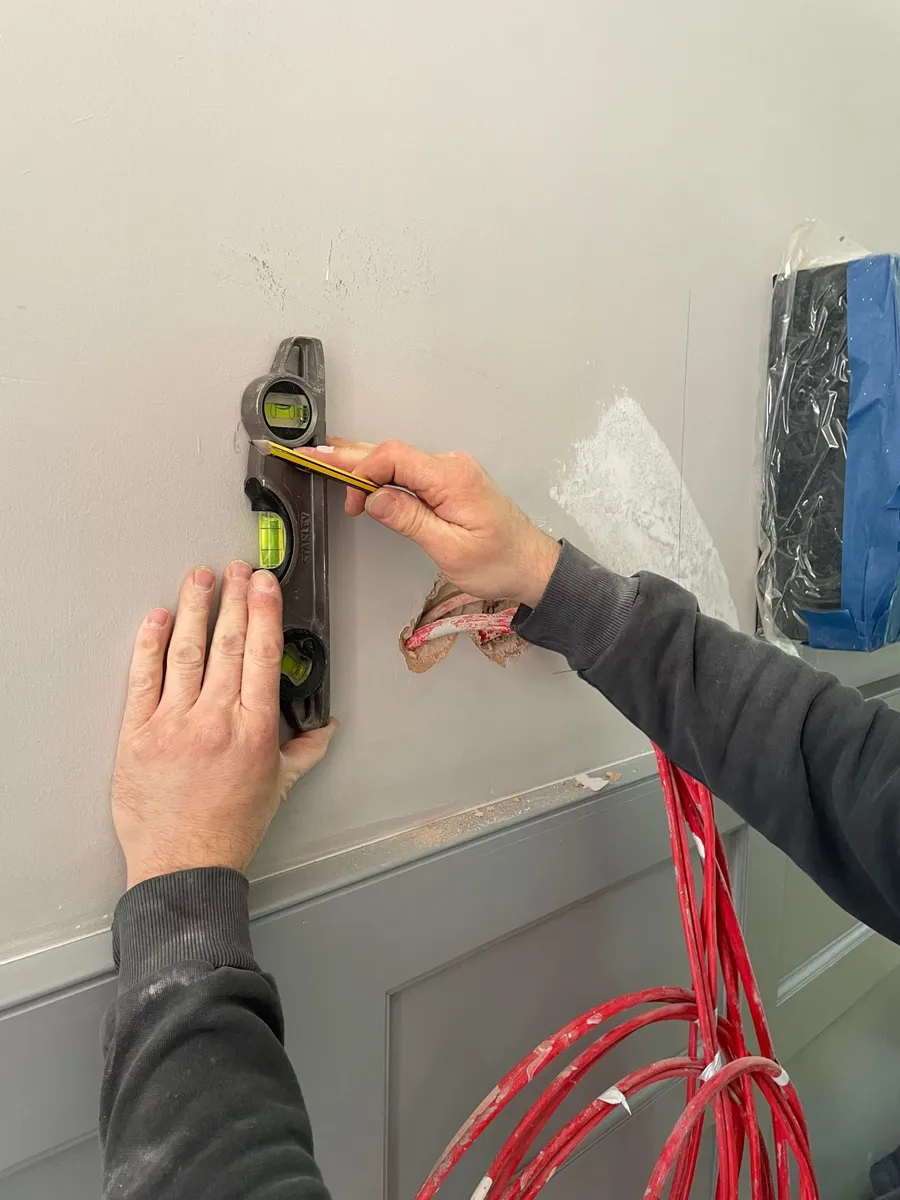
Marking out a device position, with fire-resistant cable ready
Testing the fire alarm: a call point at the entrance sets off the Advanced MxPro panel, which shows the zone, then is silenced and reset

Emergency lighting

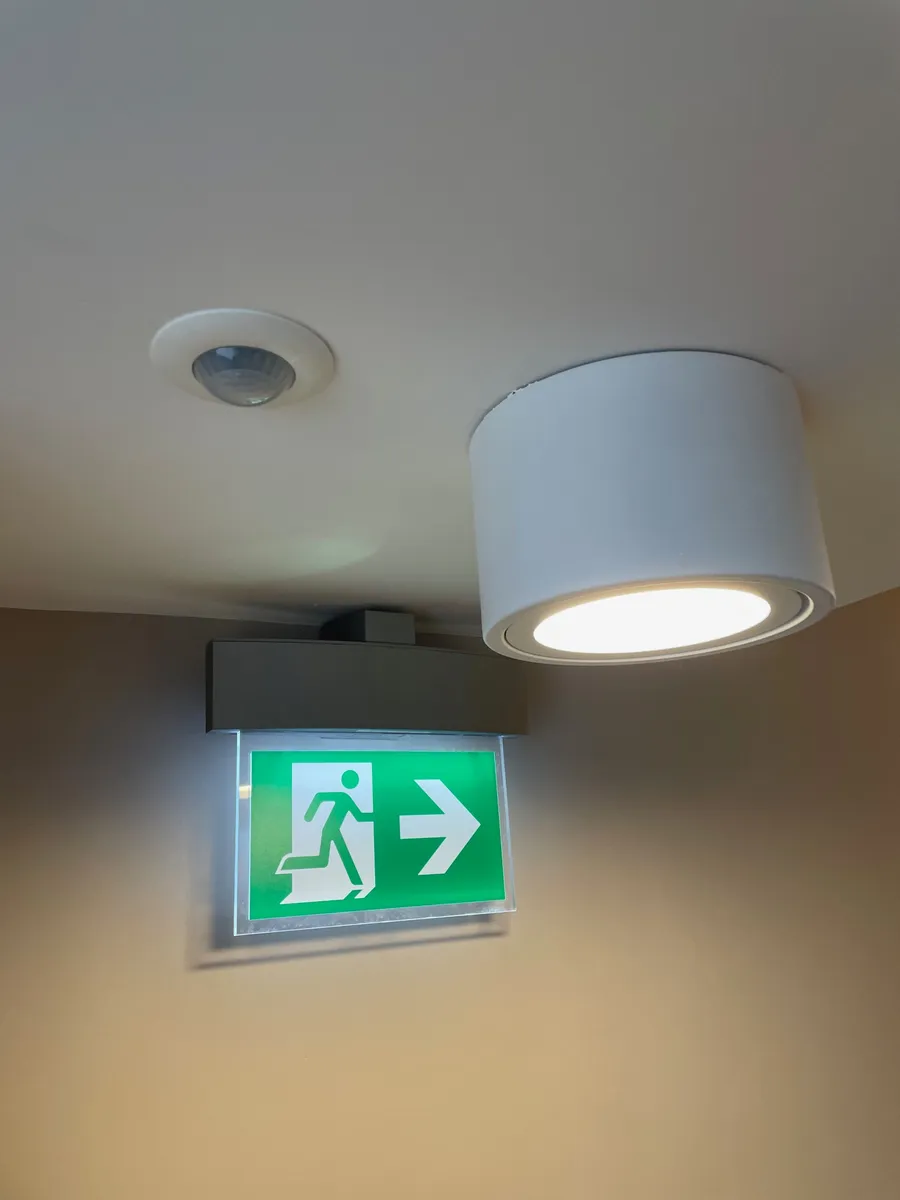
Illuminated exit sign, with a presence detector and downlight
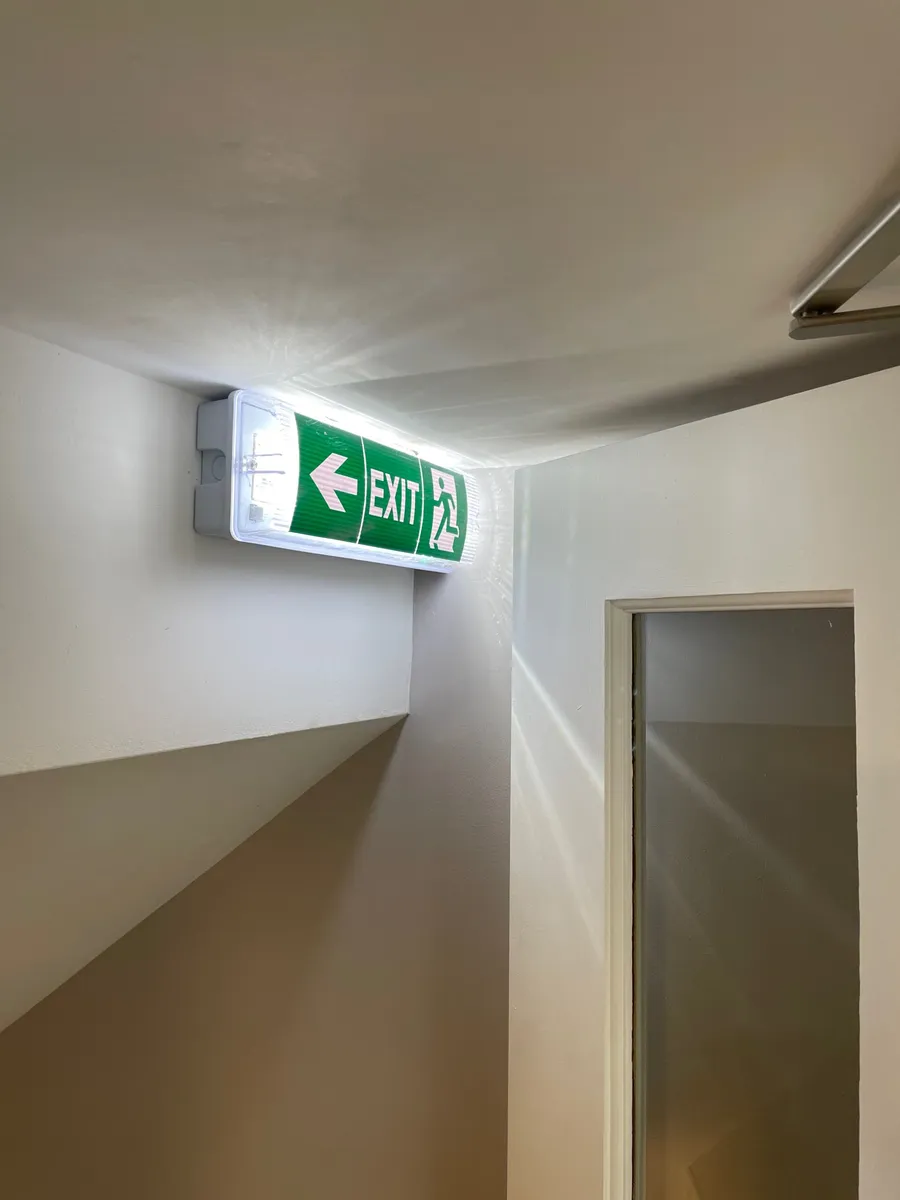
Exit sign over the escape route

Door entry and exit

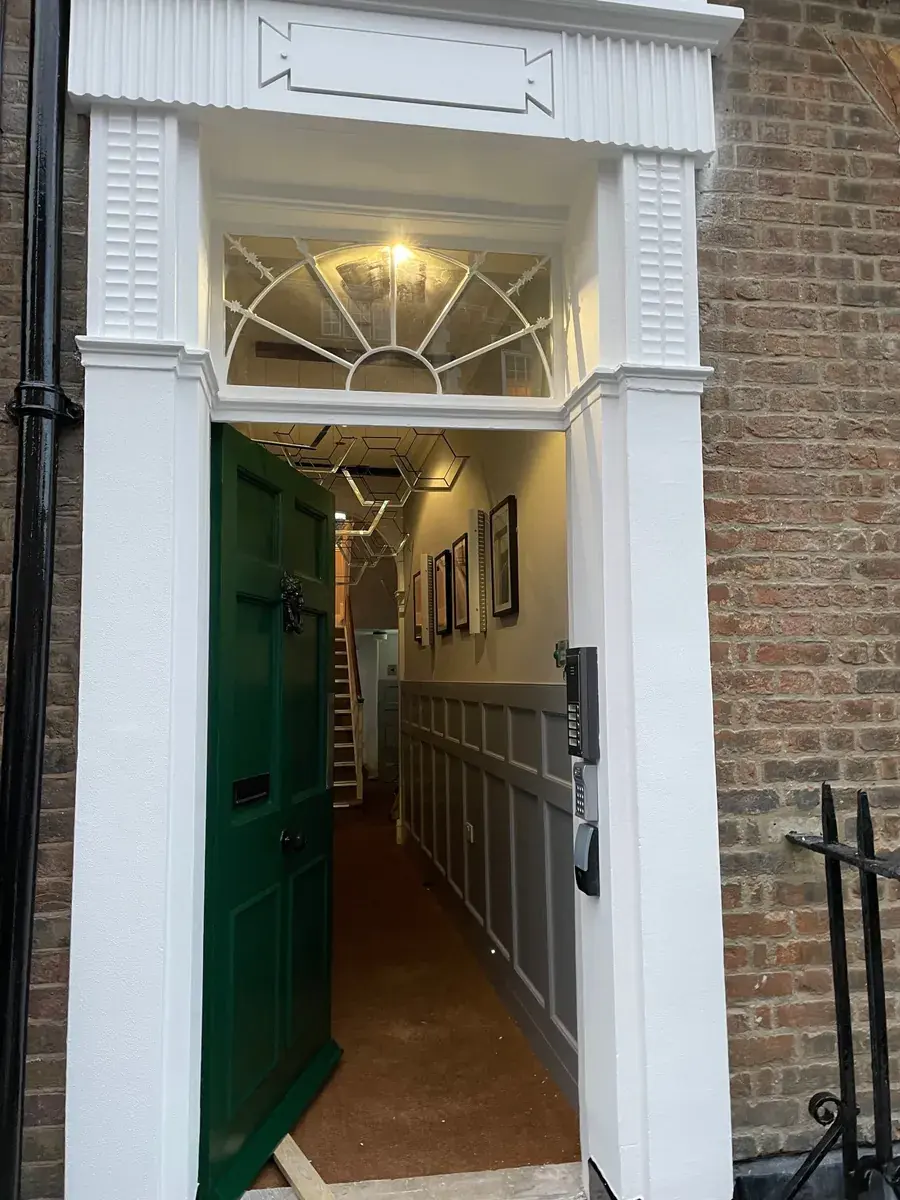
The Georgian street door, with the door entry panel beside it
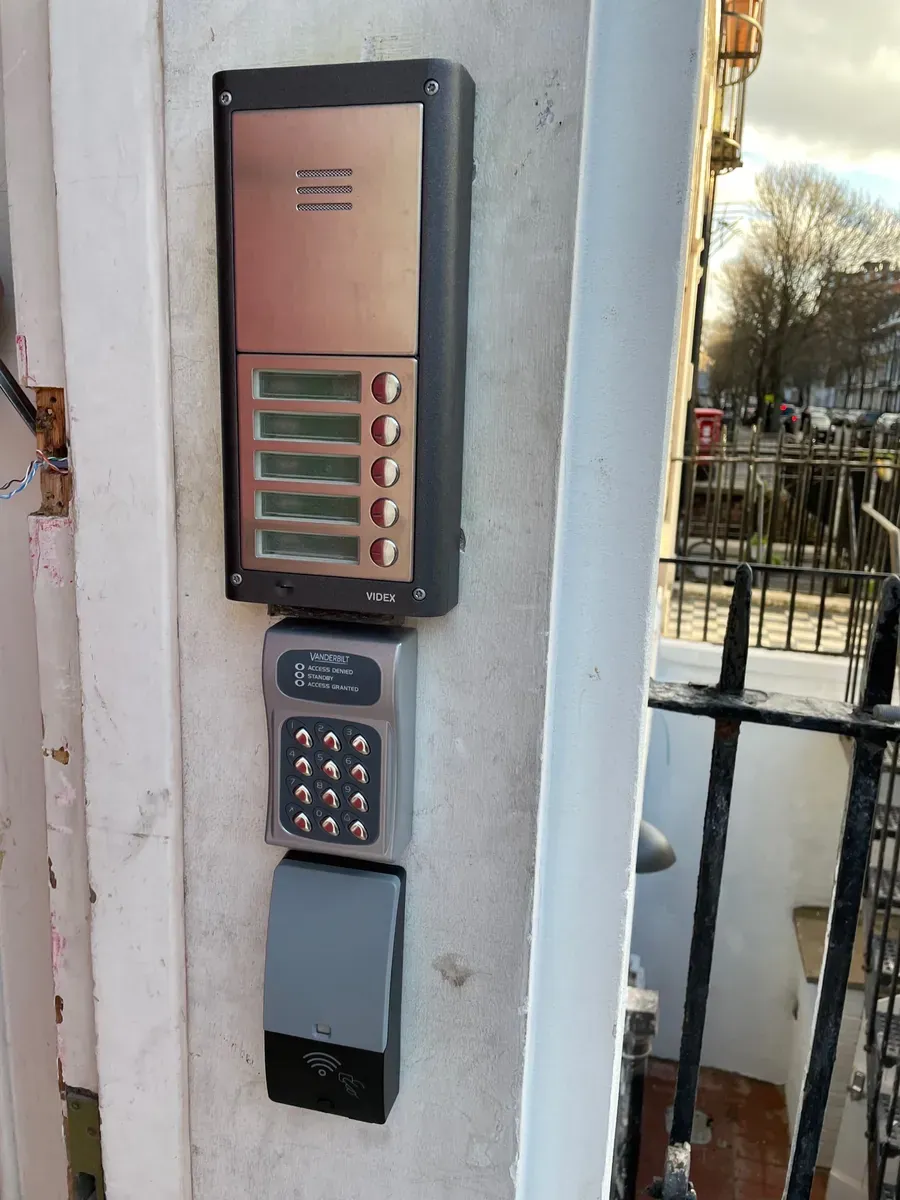
Door entry at the street door: entry panel, keypad and card reader
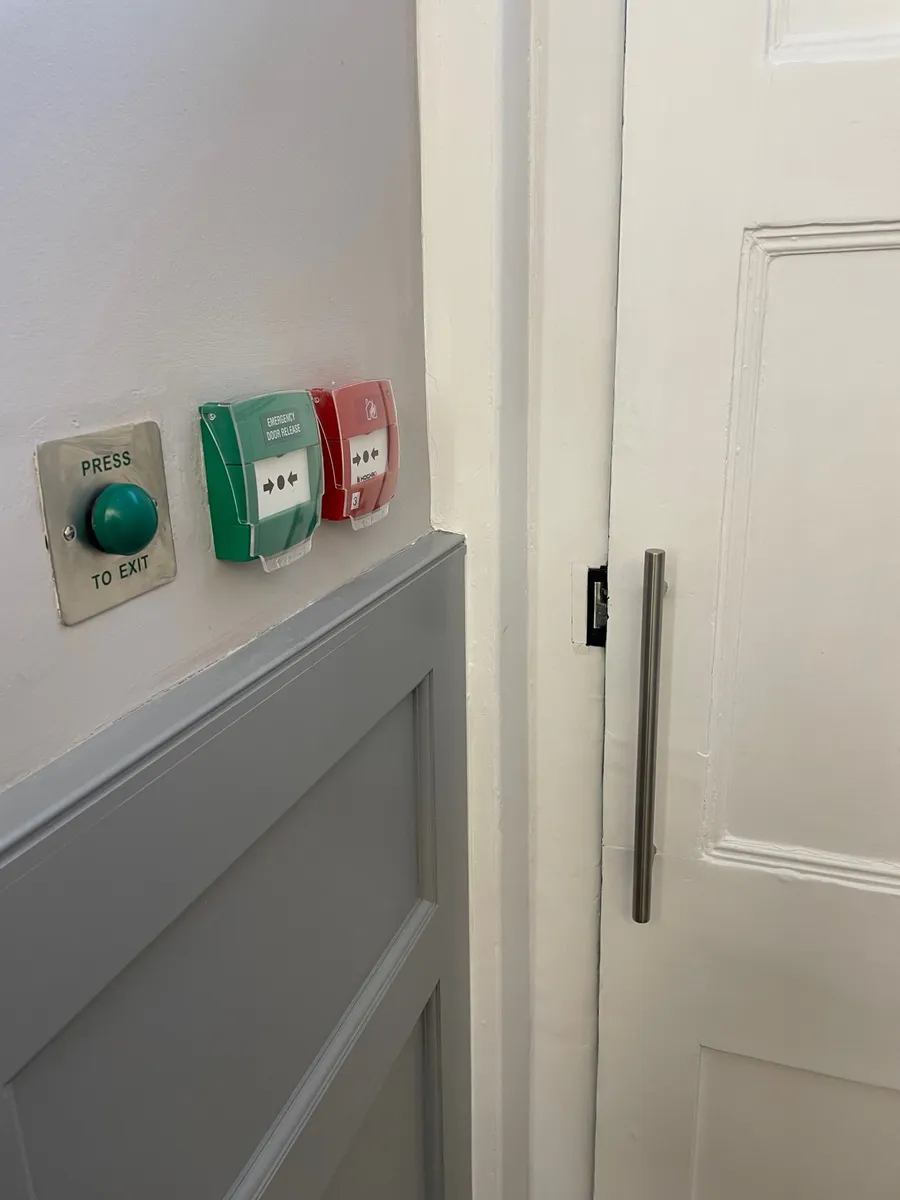
Press-to-exit button, emergency door release and fire alarm call point at the exit

Data cabling: tested and certified
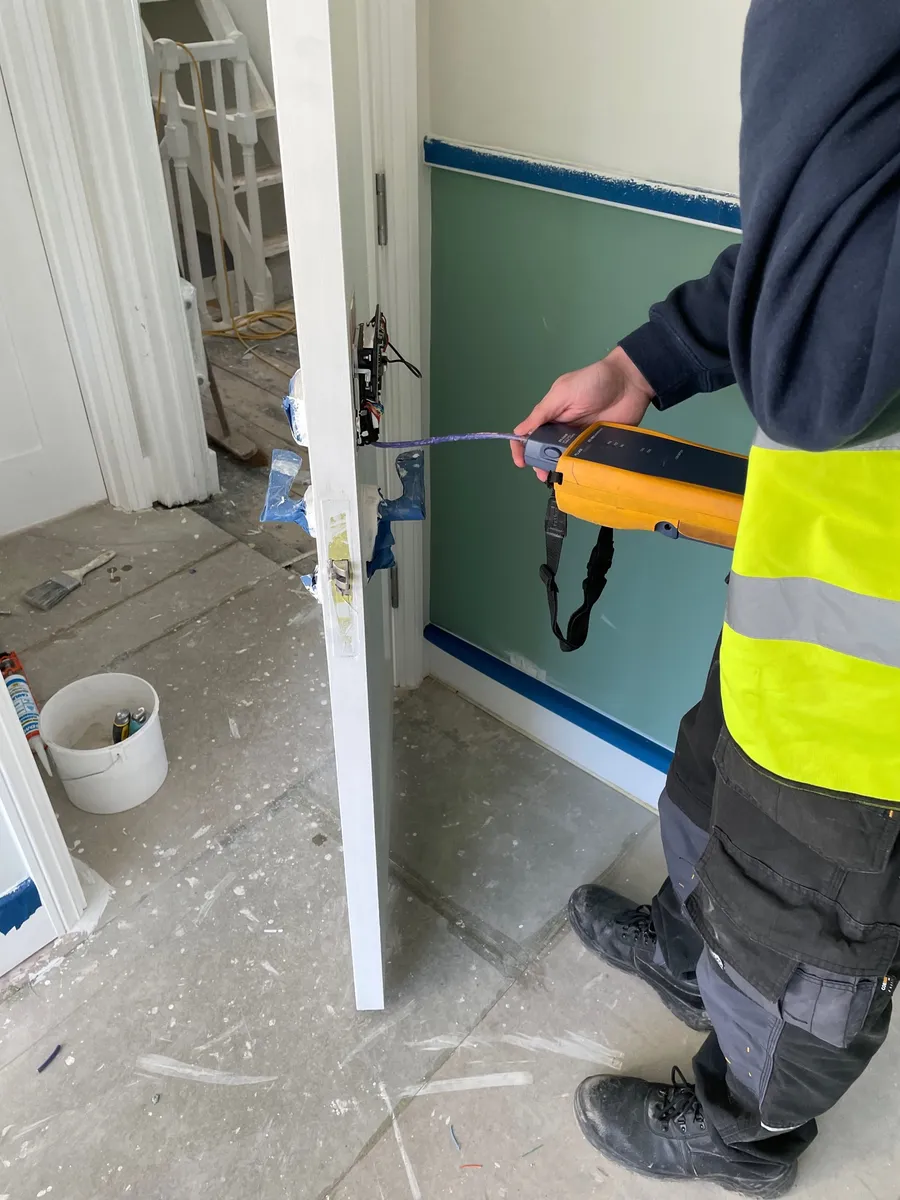
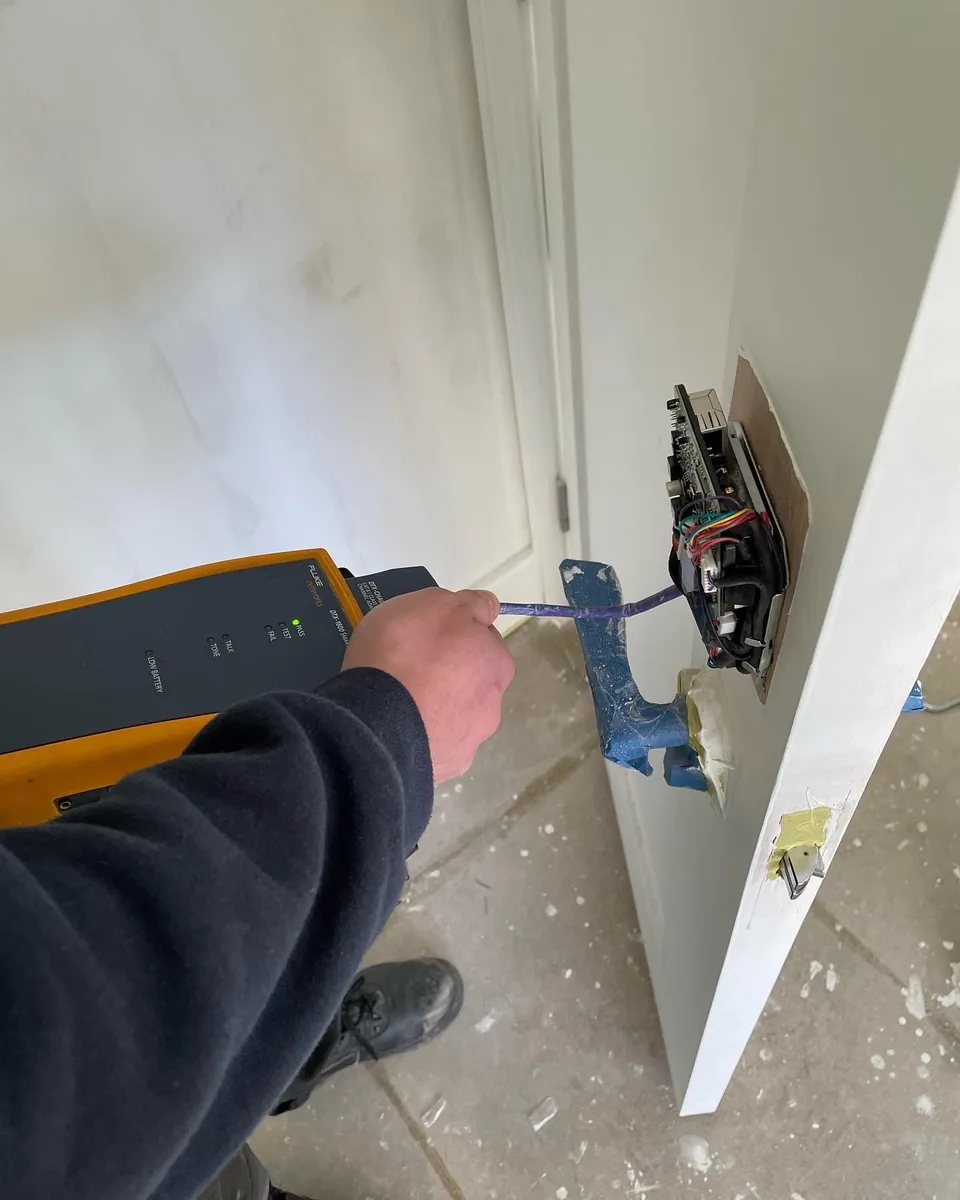
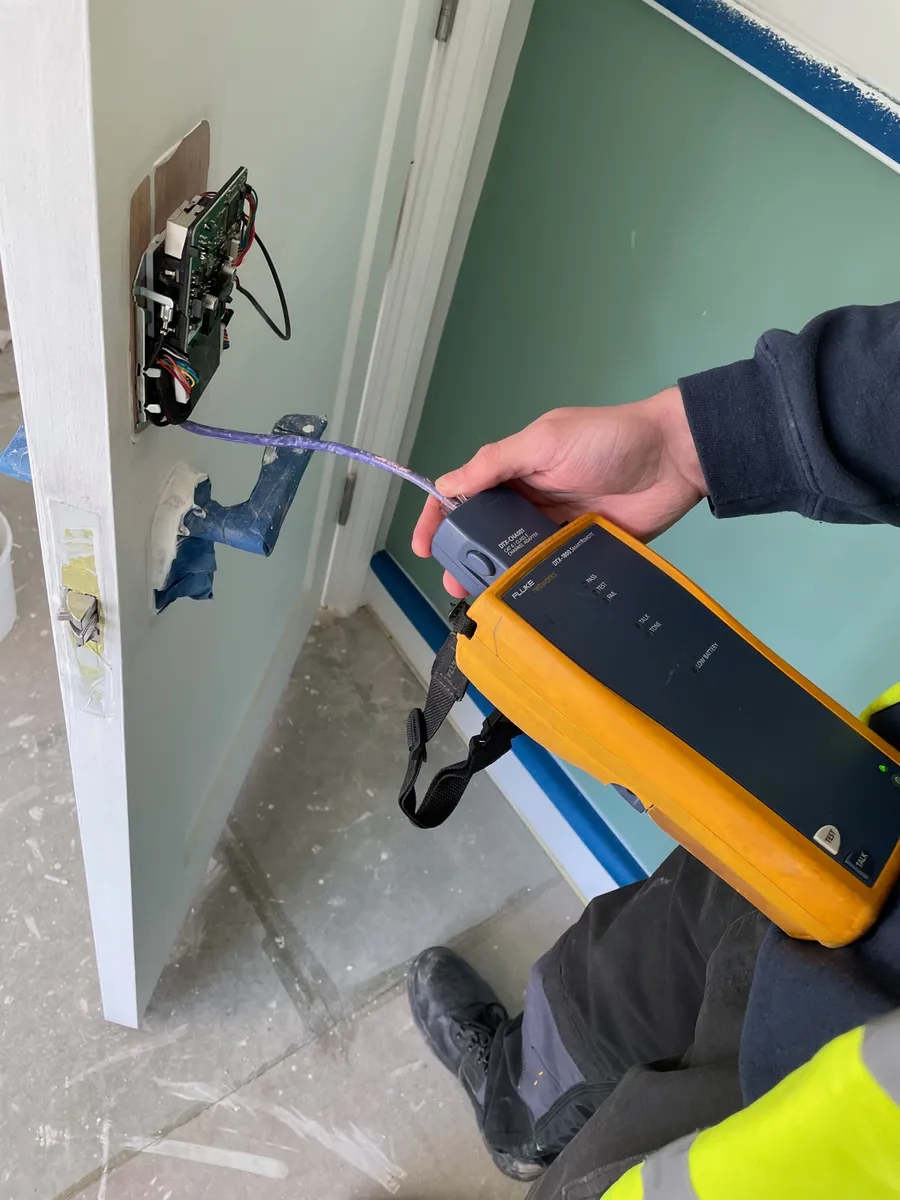
Testing a data outlet before the faceplate goes on
Cat6 test result: pass
Certifying each outlet with a Fluke DTX-1800

Power and controls

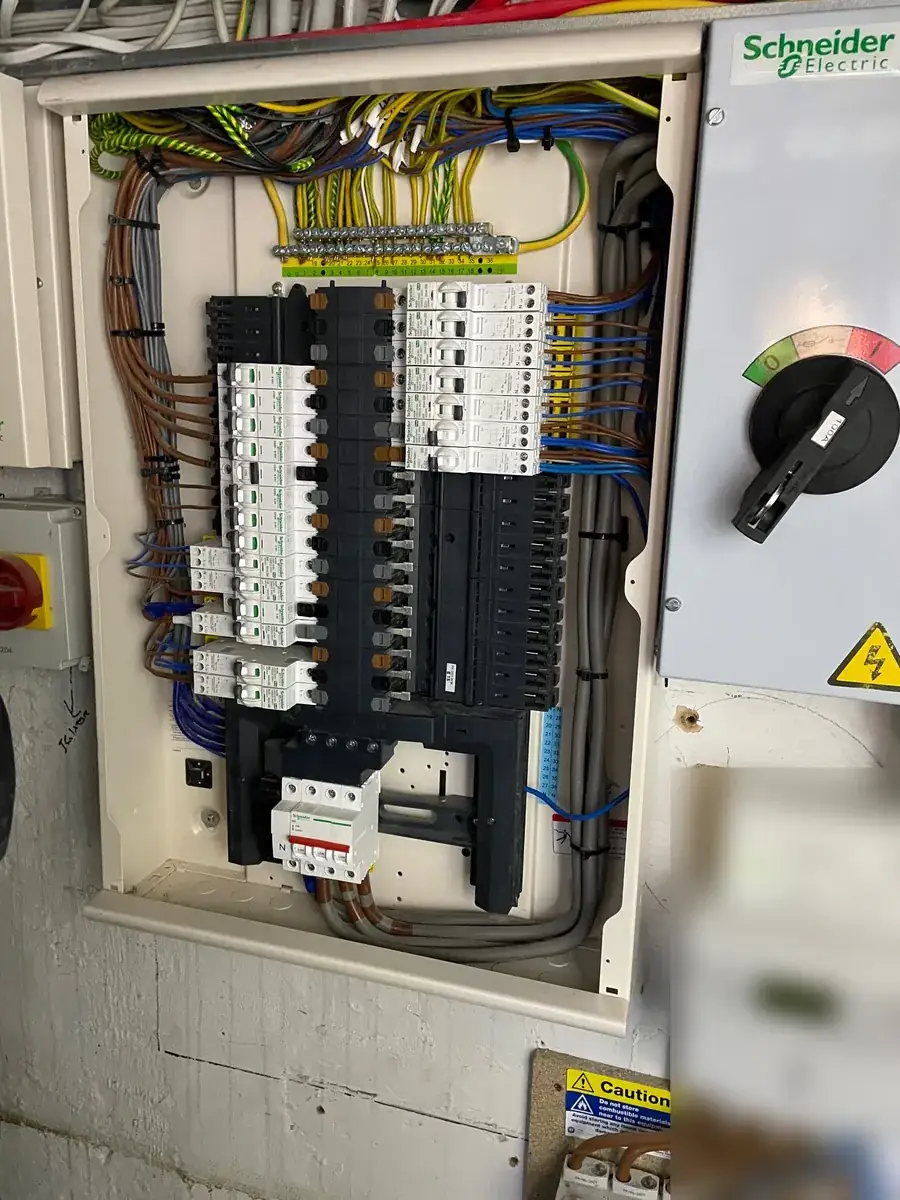
Three-phase distribution board with RCBO protection
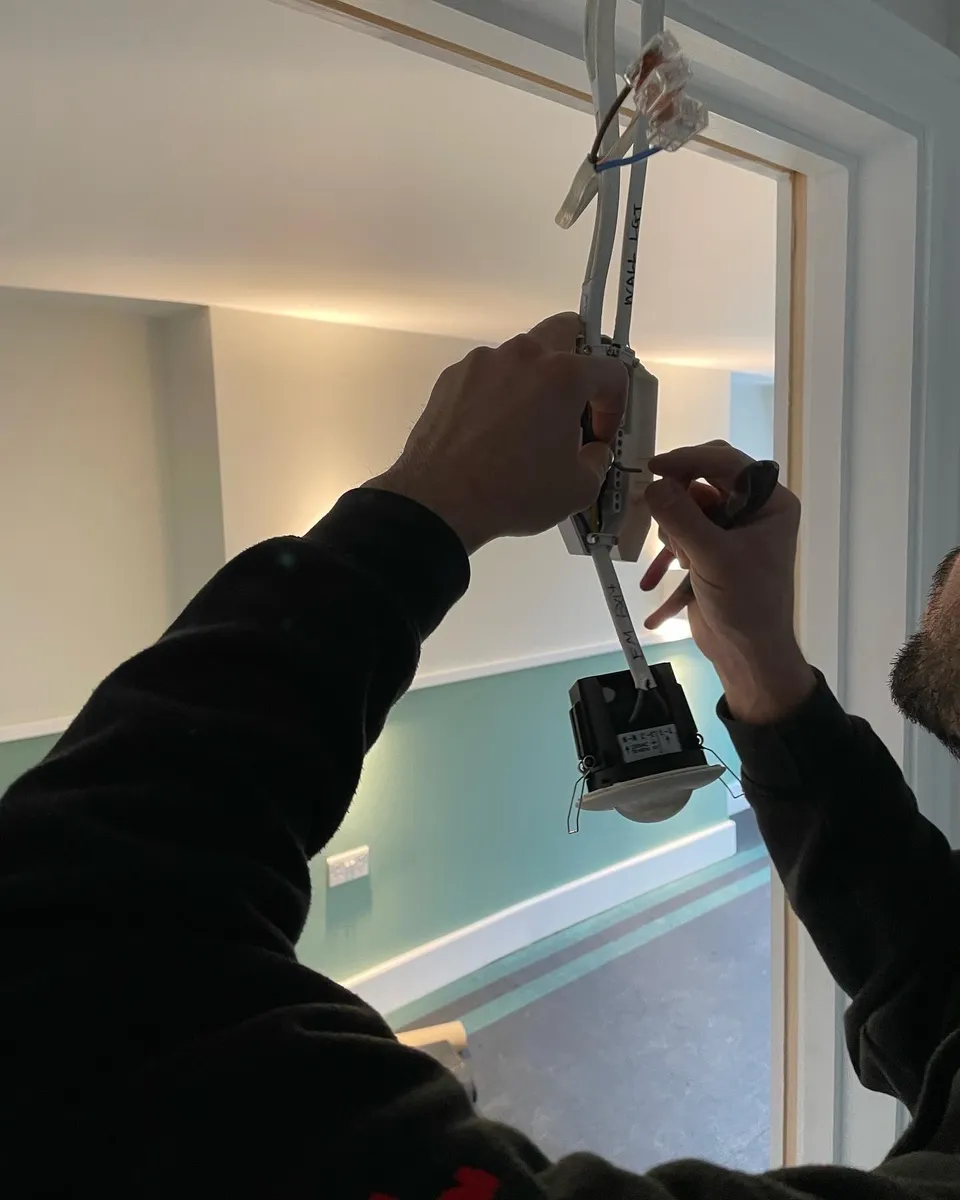
Wiring a presence detector for automatic lighting

What we did

  • Feature lighting throughout: hexagon LED pendants along the entrance hall, fluted wall lights at the bedheads and on the stairs, track spotlights, drum and multi-arm pendants, and a cluster pendant dropped down the stairwell
  • Kitchenettes with LED strip lighting in the open shelving and under the wall cabinets, and sockets placed for the kettle, microwave and appliances
  • En suites with illuminated mirror cabinets, downlights and supplies for the heated towel rails
  • Cat6 data to the rooms, with every outlet tested and certified on a Fluke DTX-1800 cable analyser
  • A fire alarm system: an Advanced MxPro panel with a zone chart, a detector in every room, call points at the exits and fire-resistant cabling
  • Emergency lighting and illuminated exit signs along the escape routes
  • Door entry at the street door: an entry panel for each floor, a keypad and a proximity card reader, with a press-to-exit button and emergency door release inside
  • Presence detectors for automatic lighting, and supplies to the electric panel heaters in each room
  • A three-phase distribution board with RCBO protection on the circuits

Equipment used

  • Hexagon LED pendants, fluted wall lights, track spotlights and feature pendants
  • LED strip and under-cabinet lighting
  • Illuminated mirror cabinets
  • Cat6 data cabling, certified with a Fluke DTX-1800
  • Advanced MxPro fire alarm panel, Hochiki call points and fire-resistant cable
  • Emergency lighting and illuminated exit signs
  • Videx door entry panel with Vanderbilt keypad and card reader, exit button and emergency door release
  • Schneider Electric three-phase distribution board

More recent local jobs

From SEG’s job records and engineers’ photos. Customer details are kept private.

Need it done by a date?

Tell us the deadline. We’ll tell you honestly whether we can hit it — and we usually can.

Contact

Talk to SEG

Questions about a job, a certificate or a programme of works? Call the office or send a message. Head office in St Albans, serving Herts, Beds, Bucks and London.

Emailhello@segplc.comPhone01727 238 999Also on0345 3 822 833OfficeSEG House, 192 Watford Road, Chiswell Green, St Albans, Herts AL2 3EBHours7 days, 7am–10pm · emergencies by arrangementLeadershipMichael Simm · Russell Solts
Call nowGet a quote