

Wi-Fi, access control and AV for James Hambro's Edinburgh office.
A separate contract from their London office: after surveying the building in June, we're fitting Cisco Wi-Fi, Verkada access control and AV at James Hambro's new offices on Charlotte Square, a listed Georgian townhouse in Edinburgh.
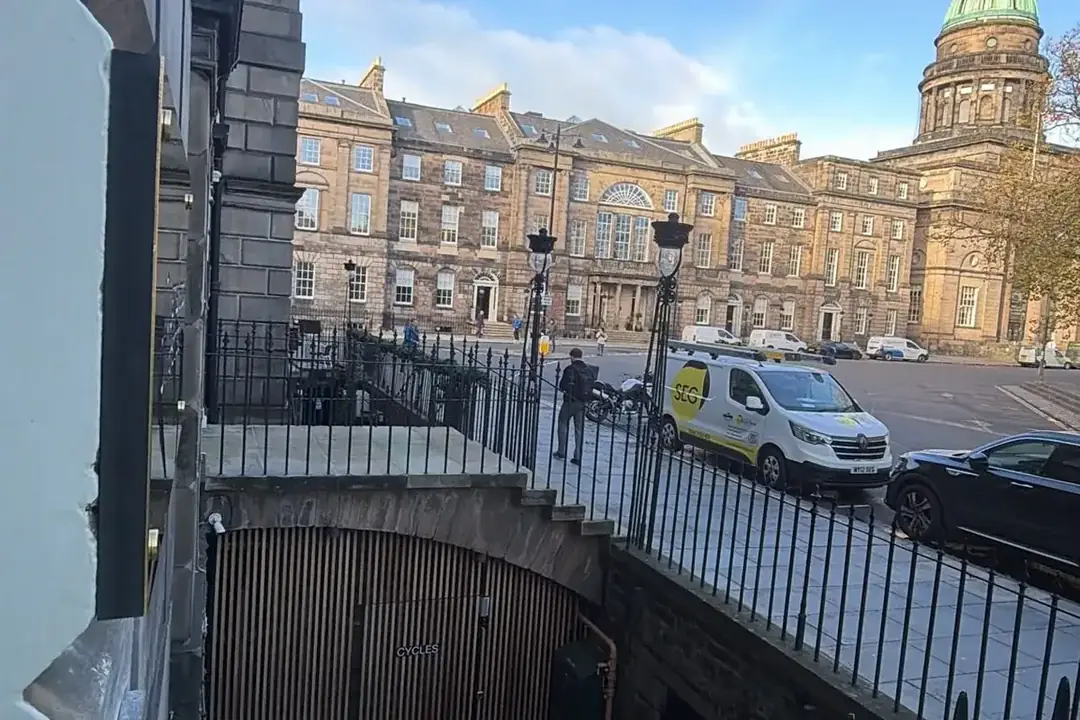
James Hambro & Partners are moving into offices on Charlotte Square in Edinburgh, a Category A listed Georgian townhouse in the city's World Heritage Site. This is a separate contract from their St James's office in London. We surveyed the building for Wi-Fi in June 2026, and in October we started fitting Cisco Wi-Fi, Verkada access control and the AV, working around the building's fabric.
| Location | Charlotte Square, Edinburgh (EH2) |
|---|---|
| Completed | October 2026 (in progress) |
| Work | Wi-Fi, access control and AV for a new office |
| Property | Wealth management office in a Category A listed Georgian townhouse |
| Time on site | Wi-Fi survey in June 2026; installation started October 2026 |
| SEG team | Olly and Charlie |
The building
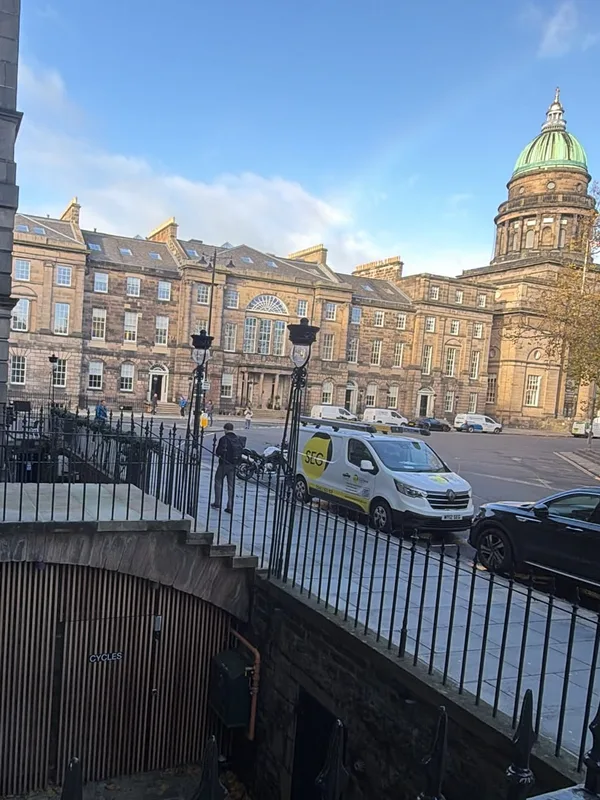
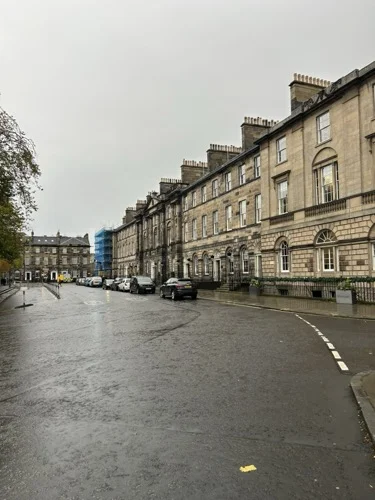
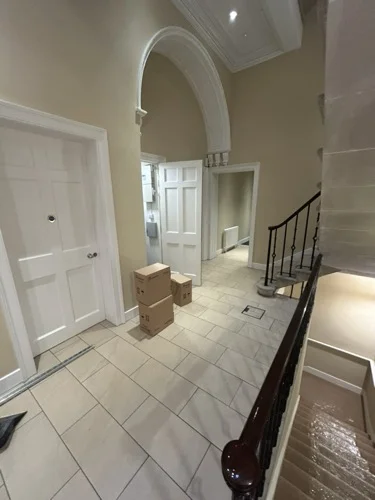
First fix: fibre and data cabling
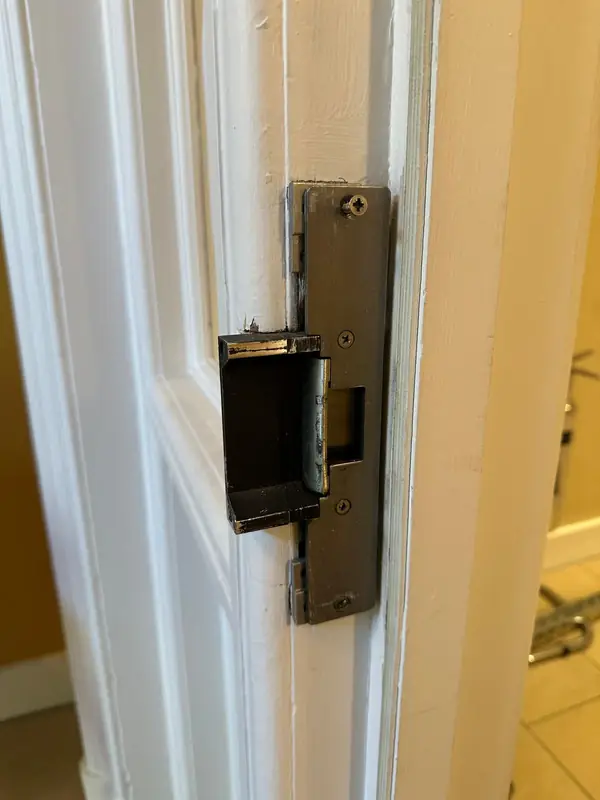
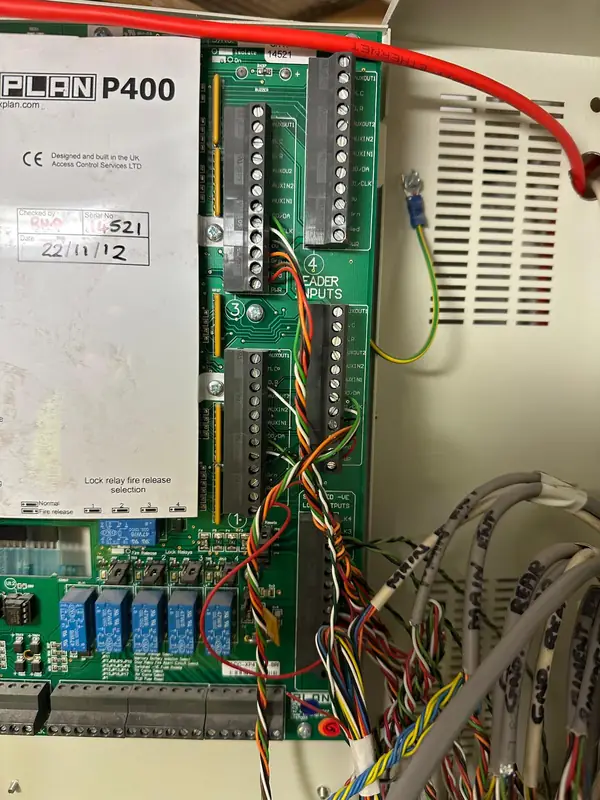
Stripping out the old door entry and access control
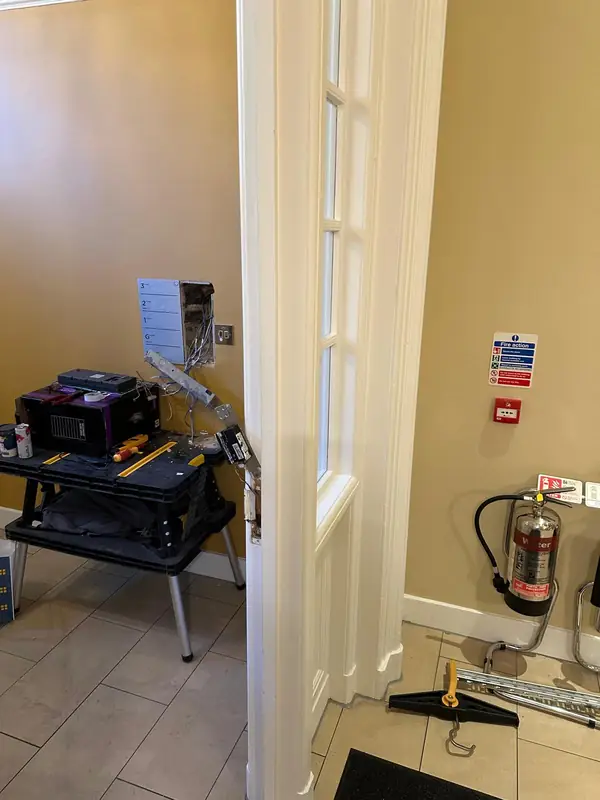
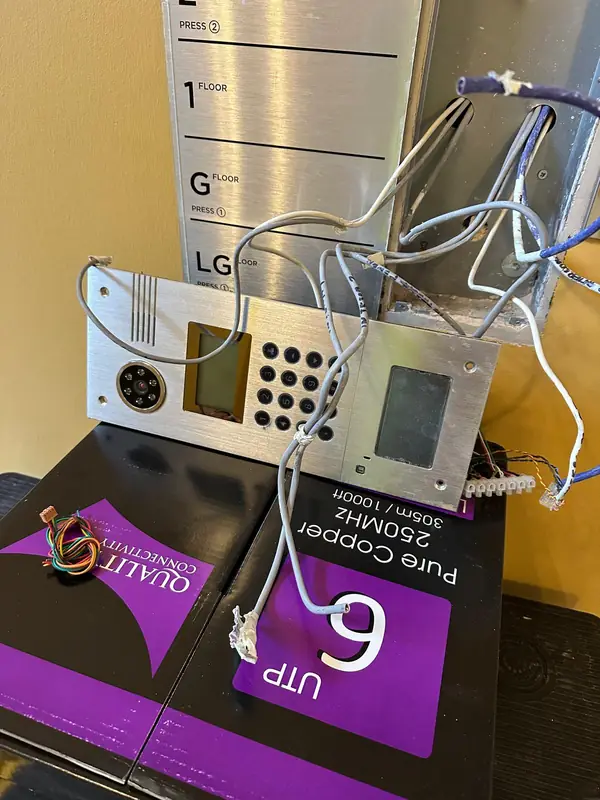
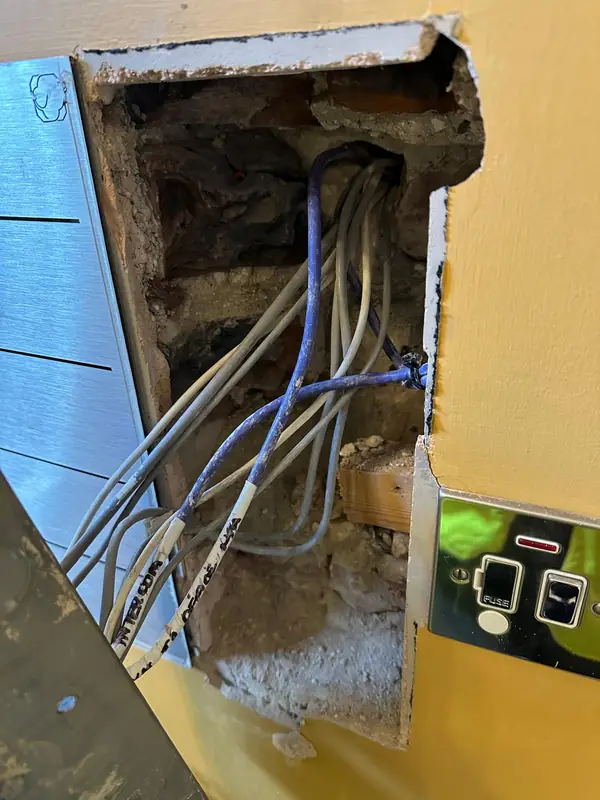
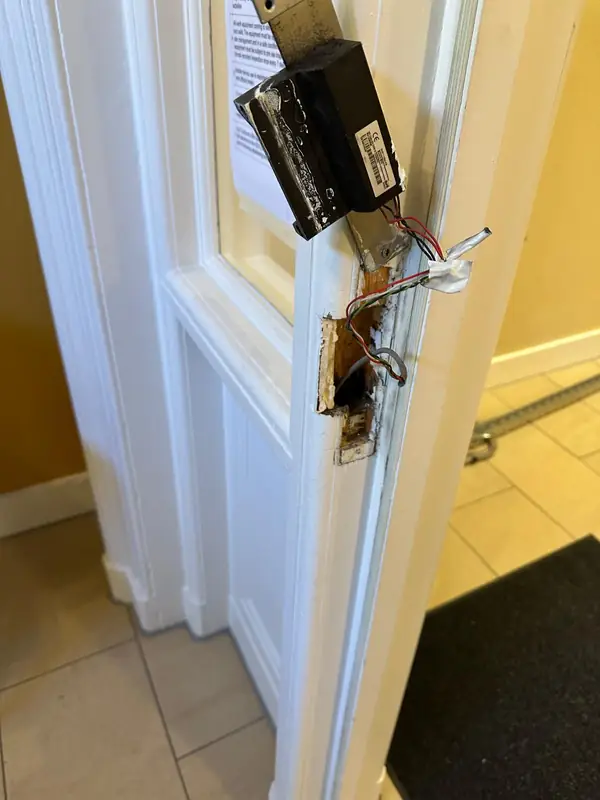
Second fix: the new Verkada door controller
What we found
- A Category A listed building in the World Heritage Site, so every fixing and cable route has to respect the original fabric
- Thick stone walls and solid floors between levels, so access point positions had to come from an on-site survey rather than a floor plan
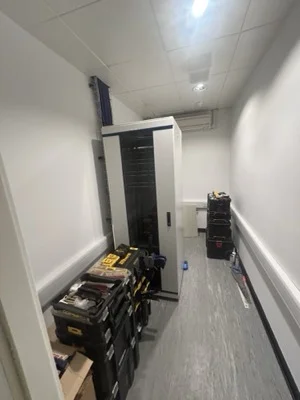
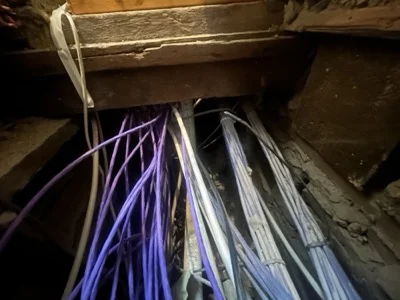
- Risers running up from the lower ground comms room, which give a clean route for the new fibre without opening up the period rooms
What we did
- June 2026: Wi-Fi design survey of every floor, lower ground to third, with access point positions, data outlets and floor boxes marked on the plans and a heat-map report
- October 2026: fitting Cisco Wi-Fi access points at the confirmed positions
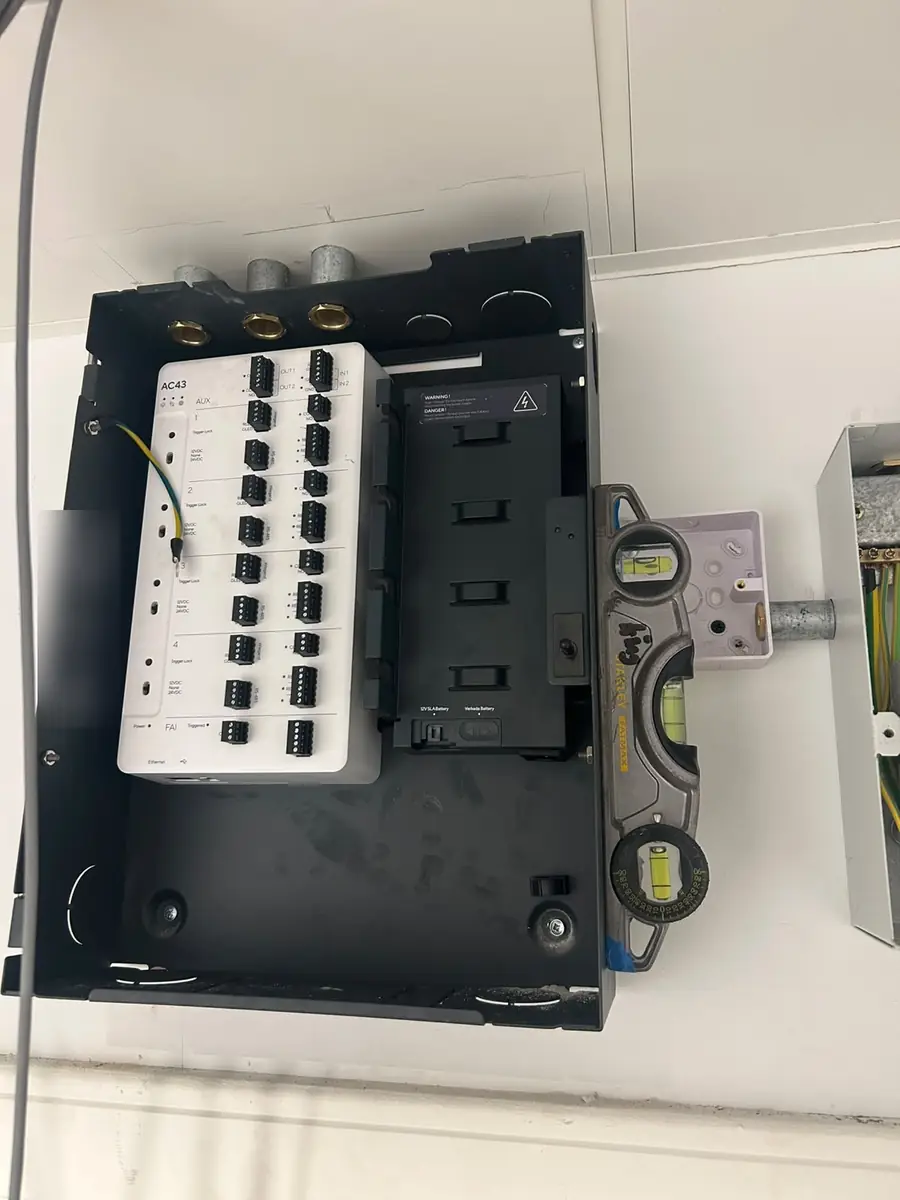
- Changing the door access over to Verkada, the same system we are fitting at their St James's office in London
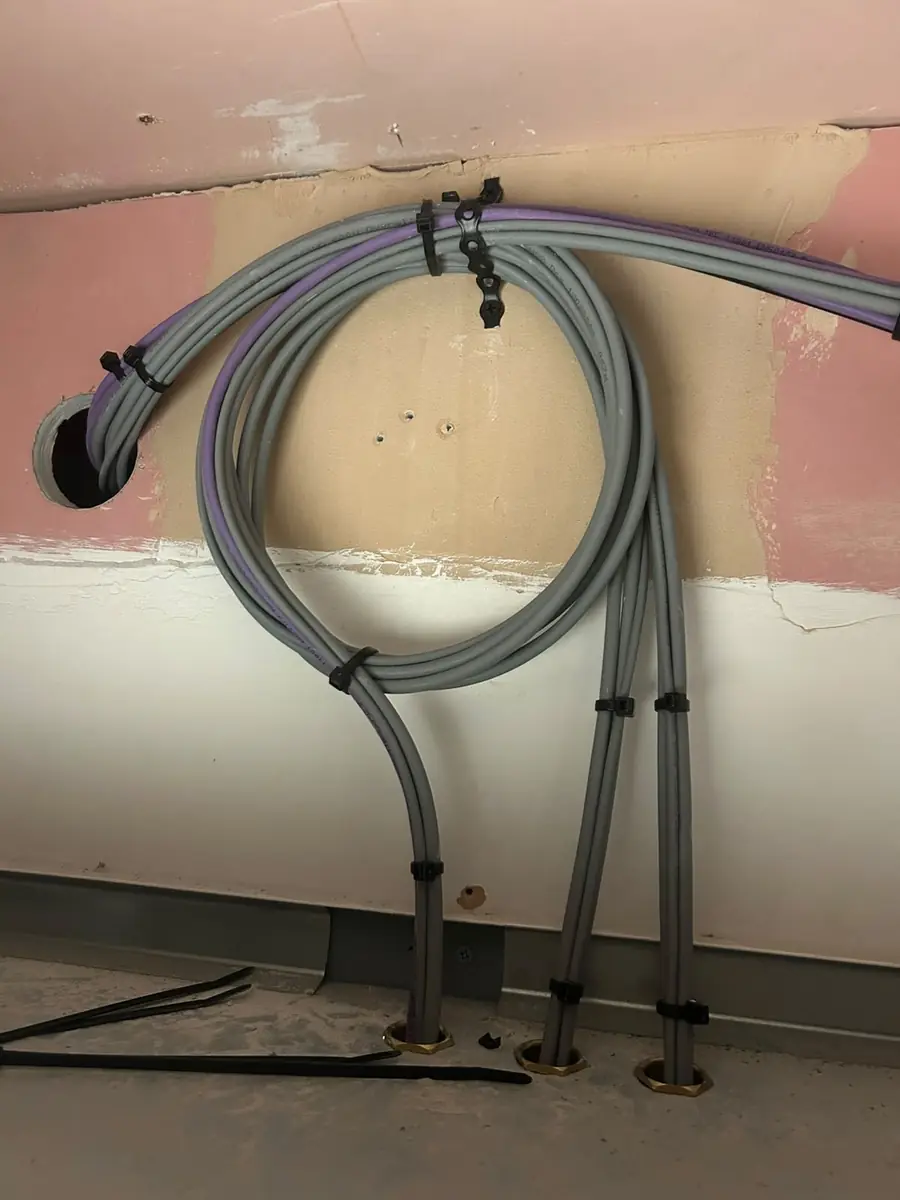
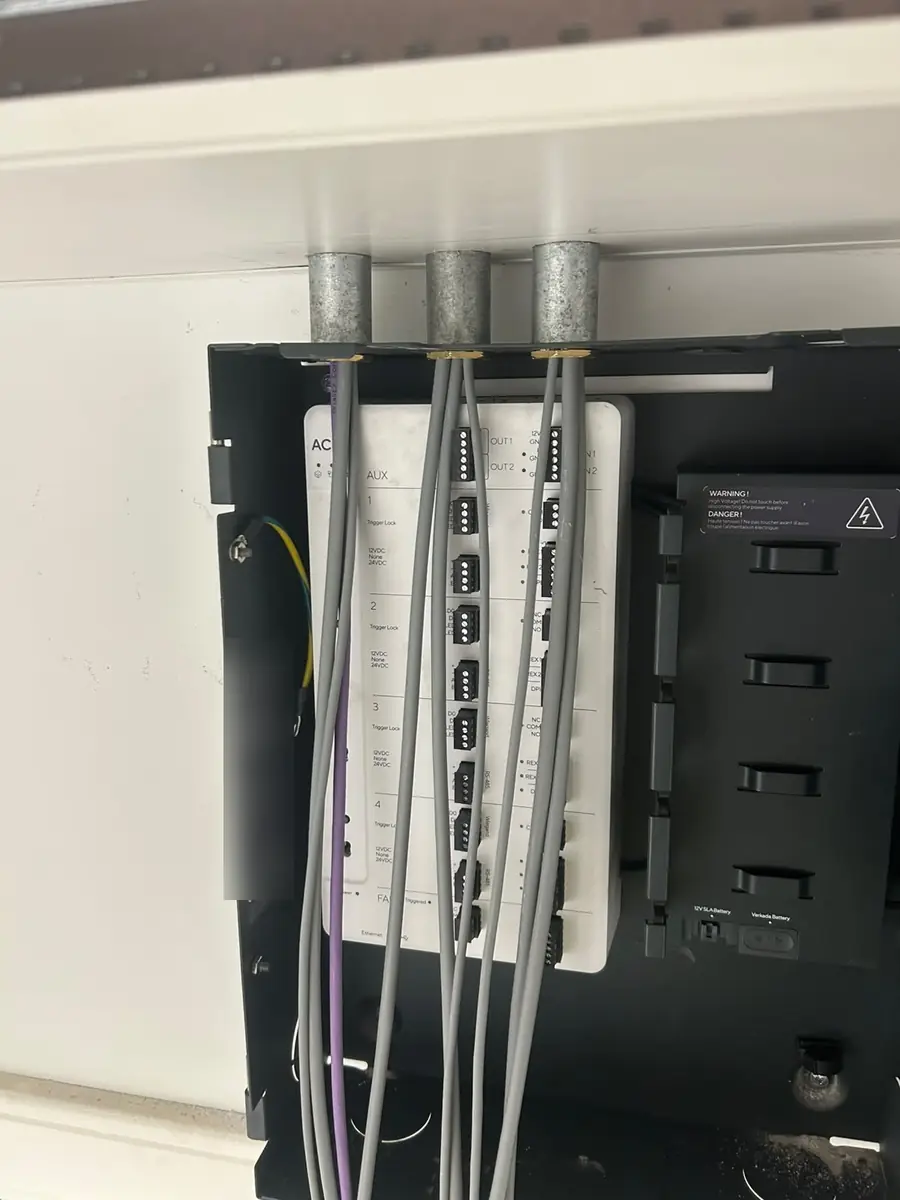
- Mounting the new Verkada AC43 controller in its enclosure, with the door cables run through steel conduit and brass bushes and a service loop left in the void for future changes
- Fitting the display screens at the agreed TV positions
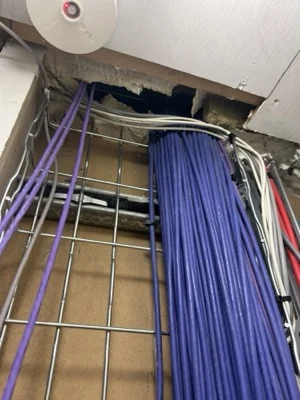
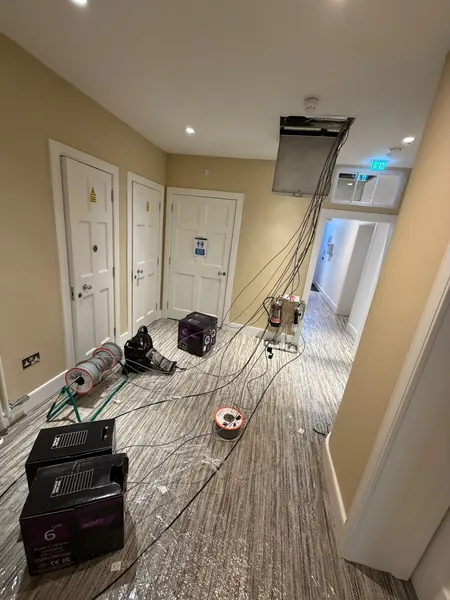
- Pulling new Cat6 data cabling through the ceiling voids to each access point and outlet position
- Planning the fibre route from the lower ground comms room up through the risers to the data cabinet upstairs
- Power and data for CCTV and the bar area, to follow once the positions are confirmed
Equipment used
- Cisco Wi-Fi access points
- Verkada access control (AC43 door controller)
- Display screens
- Fibre and Cat6 data cabling
More recent local jobs
- Lighting, power, data, fire alarm and door entry for serviced apartments at 37 Doughty Street, Bloomsbury, London, 2022
- LD1 Aico smoke alarms for a sheltered housing scheme in Walthamstow, Walthamstow, October 2026 (in progress)
- Garden uplights and floodlights traced and fixed over two visits, Totteridge, September 2026
- LED battens, PIR sensors and nine new sockets for a charity’s centre, Archway, Islington, August 2026
From SEG’s job records and engineers’ photos. Customer details are kept private.
Need it done by a date?
Tell us the deadline. We’ll tell you honestly whether we can hit it — and we usually can.