

- Home
- Downlights and ceiling spotlights
Ceiling spotlights and downlights: types, fire rating, bathrooms and how many you need.
The types we fit, the rules that apply, how we plan a layout that lights the room rather than the floor, and what installation involves, from the kitchens, bathrooms, shops and extensions we light.
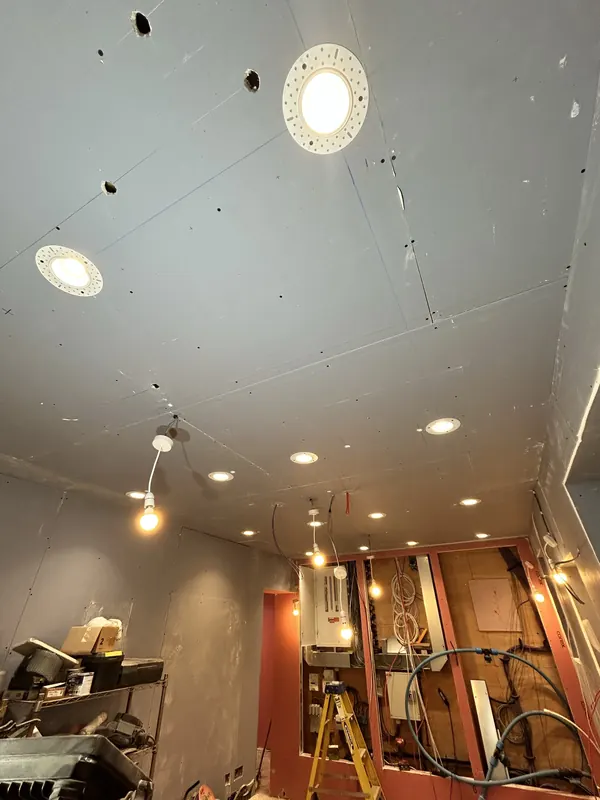
“Spotlights” covers a lot: recessed downlights, surface spots, track and adjustable eyeball fittings. This guide explains the types, the rules that apply (fire rating, bathrooms, insulation), how we plan a layout, and what the installation involves, based on the kitchens, bathrooms, shops and extensions we light.
Types of ceiling spotlight
| Type | Where it suits | Watch for |
|---|---|---|
| Recessed GU10 downlight | Kitchens, hallways, living rooms, offices: the standard choice. The lamp is replaceable. | Needs 70-90 mm ceiling void; choose fire-rated where the ceiling needs it. |
| Integrated LED downlight | Anywhere you want a slim, sealed fitting with a long life; bathrooms (IP65 versions). | The whole fitting is replaced when the LED fails; pick a brand with spares and a decent warranty. |
| Adjustable (gimbal/eyeball) downlight | Washing a wall, art, a splashback or a sloping ceiling. | Tilt reduces the output on the floor; use for accent, not general light. |
| Low-profile / shallow downlight | Flat roofs, extensions and ceilings with little void. | Check the depth available before you choose the fitting, not after. |
| Surface-mounted spot | Solid ceilings, exposed beams, rented homes where you cannot cut the ceiling. | Looks right in some rooms and wrong in others; sample one first. |
| Track and spots | Shops, kitchens with islands, galleries, home offices. | Track needs a proper feed and bonding; spots can be moved as the room changes. |
| Outdoor soffit downlight | Porches, eaves and canopies. | IP65 or better, outdoor-rated cable and an RCD-protected circuit. |
Fire-rated downlights
A recessed downlight cuts a hole in the ceiling. Where that ceiling is part of the building’s fire resistance (the ceiling below a room above in most houses, and every compartment floor in flats), Approved Document B expects the hole to be made good: a fire-rated downlight with an intumescent seal, or a fire hood over a standard fitting. We fit fire-rated as standard upstairs-below-a-floor and in flats, and the fitting’s rating is noted on the certificate.
Bathrooms, showers and IP ratings
BS 7671 Section 701 divides a bathroom into zones around the bath and shower. Anything in zones 1 and 2 must be at least IPX4 (splash-proof), and over a bath or in a shower enclosure the fitting must suit zone 1, which usually means an IP65 downlight on an RCD-protected circuit. Outside the zones a standard fitting is allowed, but we still use IP44 or better because of steam. A new circuit in a bathroom is notifiable under Part P, so you should get a certificate and a building control notification.
How many downlights, and where
The usual mistake is a grid of too many fittings in the middle of the ceiling, lighting the floor and nothing you look at. We plan from the room: worktops, the table, the mirror, the sofa. Rules of thumb that work: space fittings at roughly half the ceiling height apart (about 1 to 1.2 m in a 2.4 m room), keep them 600 mm or so off the walls unless you want to wash the wall, and run the kitchen fittings along the worktop line, not the room’s centre line. A typical kitchen takes six to ten, a bathroom four to six, a bedroom four to six plus bedside lighting. Loft insulation must not cover a fitting unless it is rated for it, so in a top-floor ceiling we use IC-rated fittings or fit guards.
Dimming and colour temperature
LED downlights dim well only with a trailing-edge dimmer matched to the lamps (an old dimmer causes buzzing and flicker: see lights flickering). Choose colour temperature by room: 2700 K or 3000 K for living rooms and bedrooms, 3000 K or 4000 K in kitchens and bathrooms, 4000 K in home offices. Our warm white or cool white guide goes through each room. For whole-house scenes and keypads see smart home and lighting control.
What installation involves
We mark the layout on the ceiling with you before cutting anything, cut the holes with a hole saw, run new lighting cable in the void or from the existing loop-in point, fit fire-rated or IP-rated fittings as the room needs, fit the dimmer or switch, test the circuit and certify it. In a bedroom renovation in St Albans that meant GU10 downlights, dimmers and USB-C sockets in a day; in a shop fit-out it meant marking and cutting every fitting into a dark ceiling before the decorators came in. Replacing like-for-like fittings is not notifiable; new circuits and bathroom work are, and we handle the notification. Ask for a quote through Bespoke my quote with a photo of the room and the ceiling.
Questions we’re asked
Do I need fire-rated downlights?
If the ceiling is part of the fire resistance between floors (most ceilings with a room above, and all compartment floors in flats), yes, or a fire hood over each fitting. Ground-floor ceilings with nothing above, and some solid ceilings, do not need them. We specify per room.
Can downlights go in a bathroom?
Yes, with the right IP rating for the zone: IP65 over the bath or shower, IP44 or better elsewhere in the room, all on an RCD-protected circuit. A new bathroom circuit is notifiable under Part P.
GU10 or integrated LED?
GU10 if you want to change lamps yourself and vary the colour temperature later; integrated if you want the slimmest, sealed fitting and a long warranty. Both are fine when the fitting is good quality; the cheap ones of either type are the problem.
Why do my new LED downlights flicker or buzz on the dimmer?
The dimmer is the wrong type for LED, or the lamps are not dimmable, or the load is below the dimmer's minimum. A matched trailing-edge dimmer fixes almost every case.
Can you fit downlights where loft insulation is above?
Yes, with IC-rated fittings that can be covered, or with guards that hold the insulation clear. Covering a standard fitting with insulation makes it overheat.
How many downlights does a kitchen need?
Usually six to ten for a typical kitchen, placed along the worktops and over the island rather than in a grid in the middle. Under-cabinet lighting does the work on the worktop itself; the downlights do the room.
Written by SEGplc. Last updated 1 November 2026.
Need it done by a date?
Tell us the deadline. We’ll tell you honestly whether we can hit it — and we usually can.