

- Home
- Minehead Way, Stevenage
Minehead Way, Stevenage: door entry and data cabling.
New containment, low smoke cabling and a door entry system wired to every flat, for Mulalley in 2026.
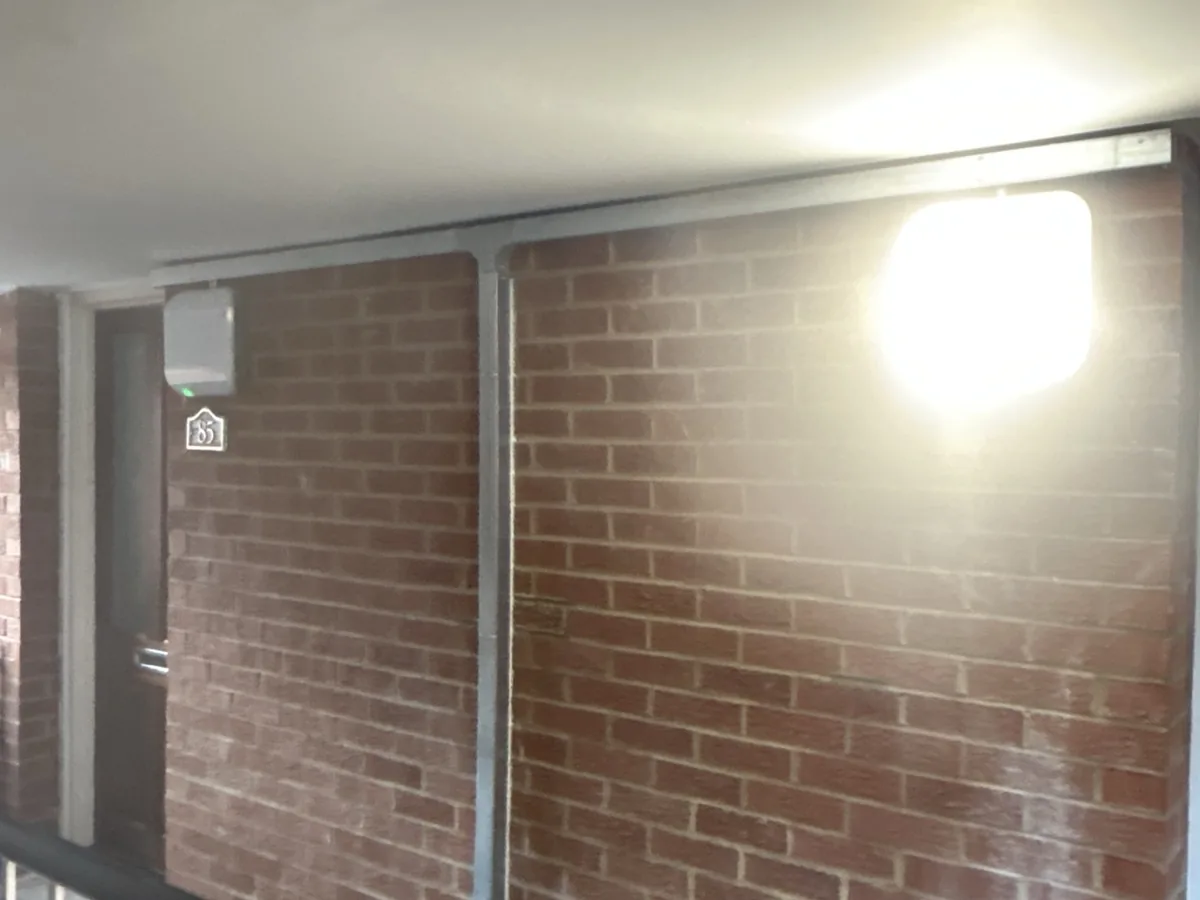
In spring 2026 Mulalley asked us to renew the communal electrics and put in a new door entry system at 81–86 Minehead Way, Stevenage, one of the Stevenage Borough Council blocks on its refurbishment programme. The brief was everything inside the block: containment, wiring, lighting, emergency lighting, a new communal board, and a door entry system wired to every flat.
Survey first
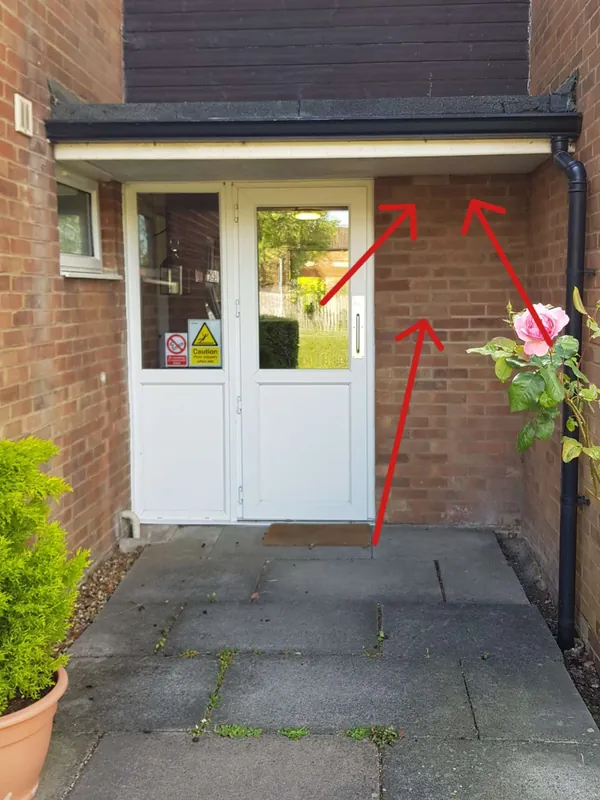
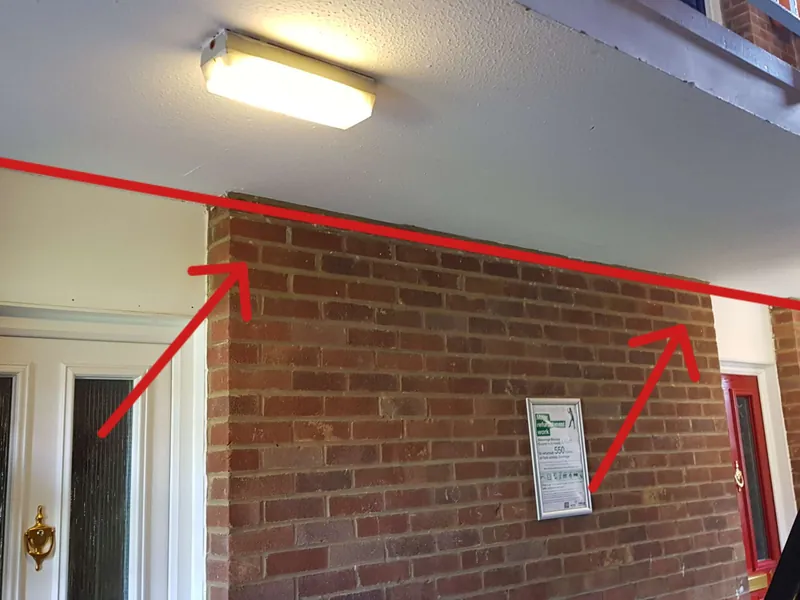
The first visit is always a full survey: photos and a walk-through of the block, then marked-up images showing the trunking routes, conduit runs, light positions and any core holes between floors. The ceilings at 81–86 contain asbestos, so every light was wall-mounted and nothing was fixed to them, and core holes were drilled only where they had been agreed from the survey.
Containment that keeps data and power apart
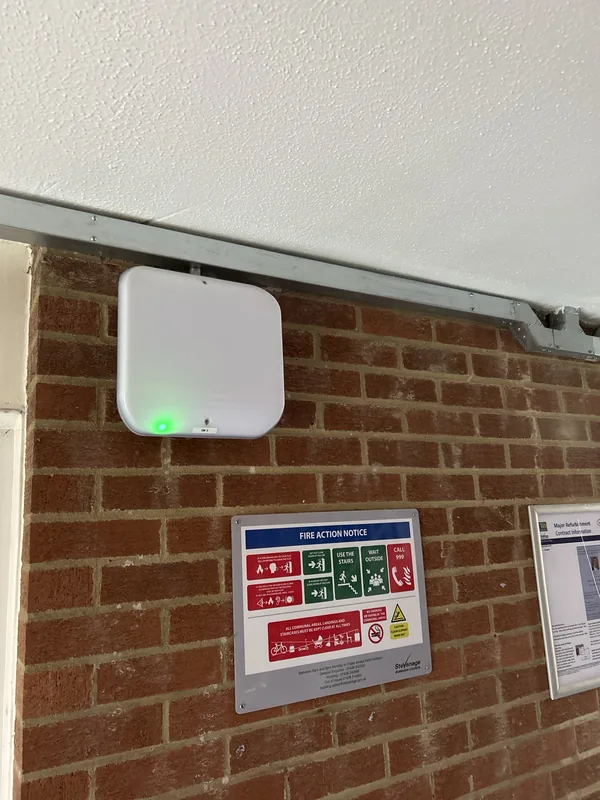
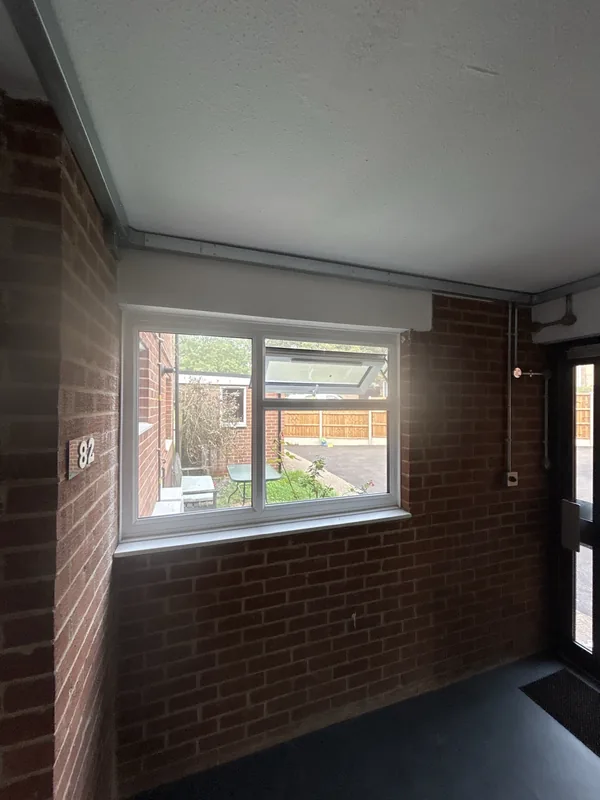
- 50 × 50 mm twin-compartment trunking on the ground and first floors. One compartment carries the mains cabling and the other the door entry and data cabling, so the two are kept separate as BS 7671 requires.
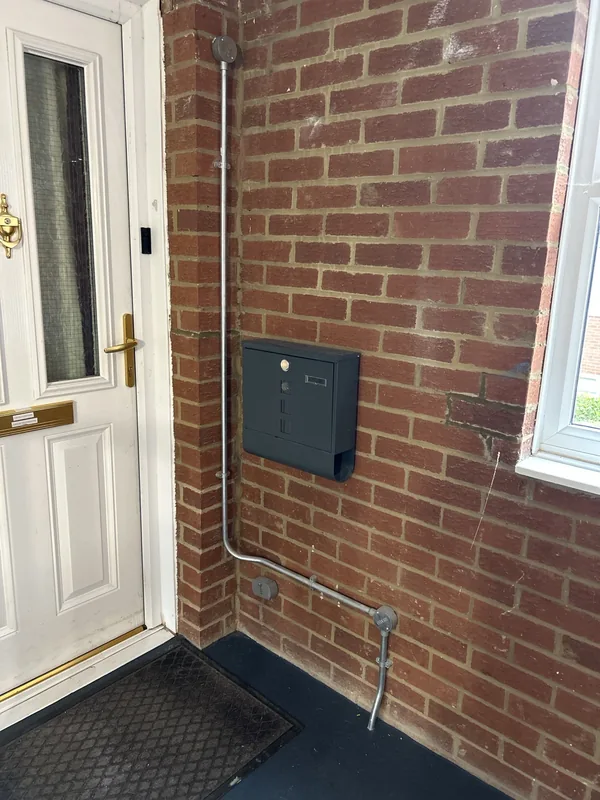
- 20 mm galvanised steel conduit for the drops to the door entry devices, and outside the block, where it is tough enough for the weather and the bins.
- Fire pillows wherever the containment passes through a wall or floor between fire compartments, so the fire-stopping is put back as it was.
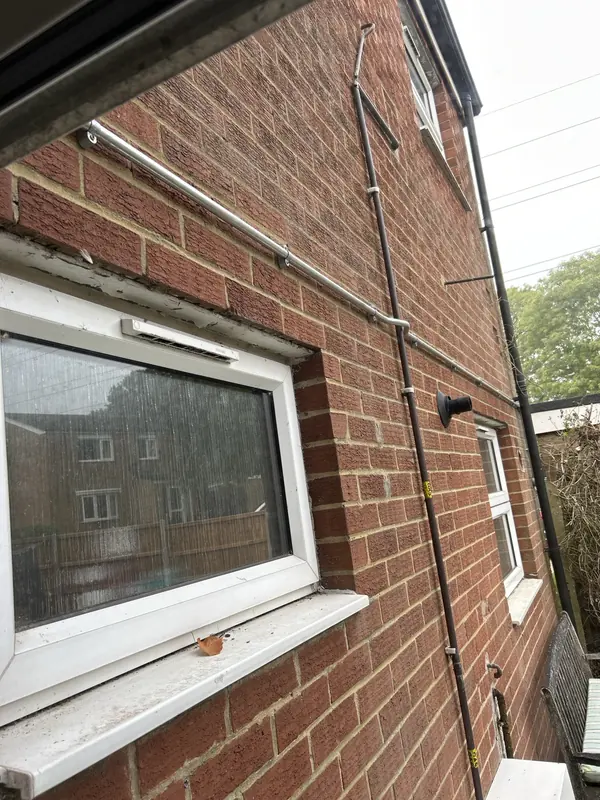
Door entry, wired to every flat
Inside the containment we ran low smoke zero halogen (LSZH) cable. In a fire it gives off far less smoke and no corrosive halogen gas, which matters in a stairwell that is the residents’ way out. The data cabling runs to every part of the door entry system:
- the entrance panel by the front door, with call buttons and a fob reader
- fob readers on the rear door
- push-to-exit buttons inside both doors
- the fire switch, which lets the fire service release the doors
- maglocks on the communal doors
- a handset in every flat, booked in with each resident
We tested a call to every flat from the panel and photographed each one for the audit, then handed the fobs to the council’s resident liaison officer.
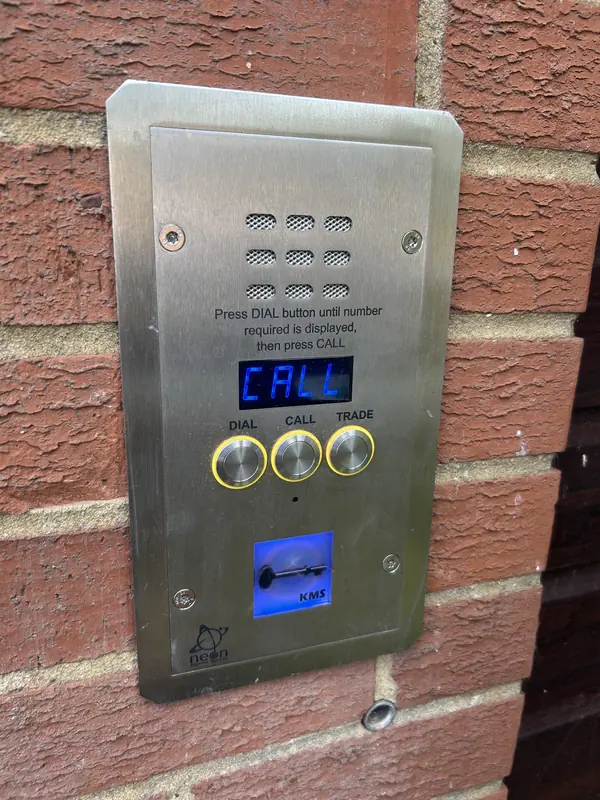
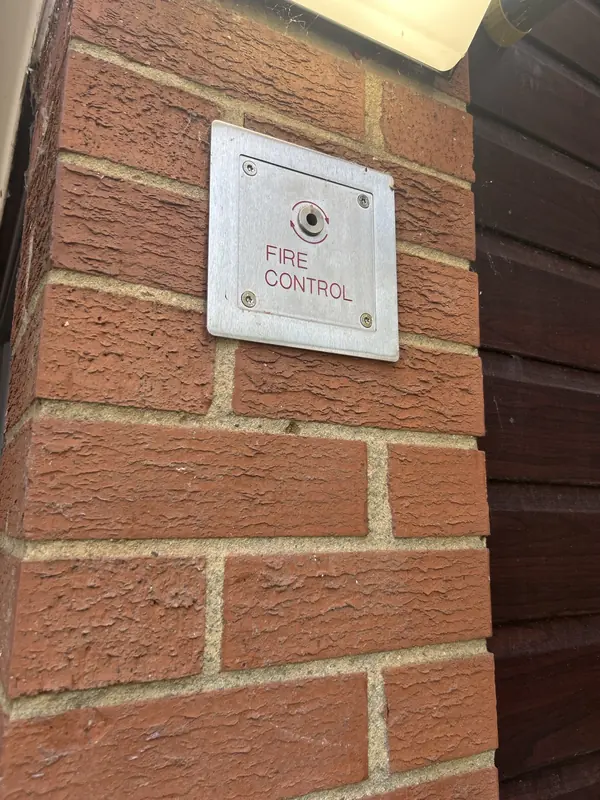
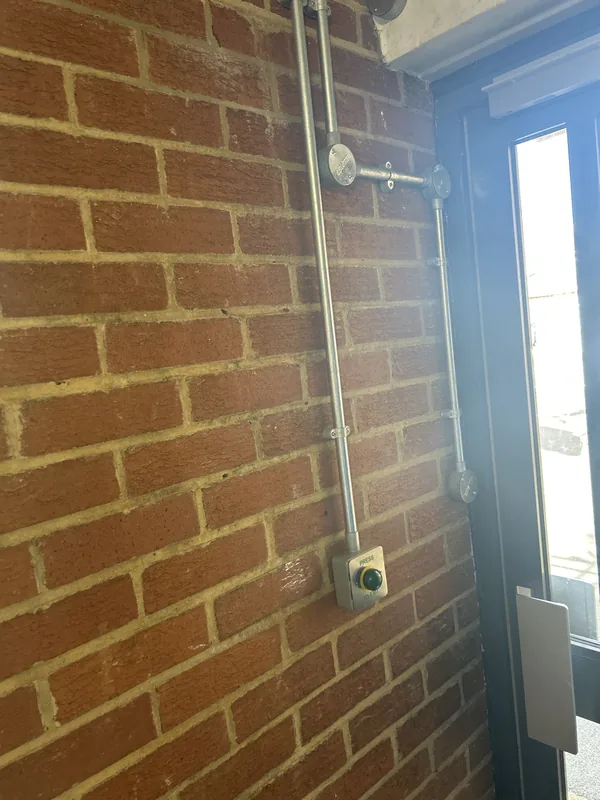
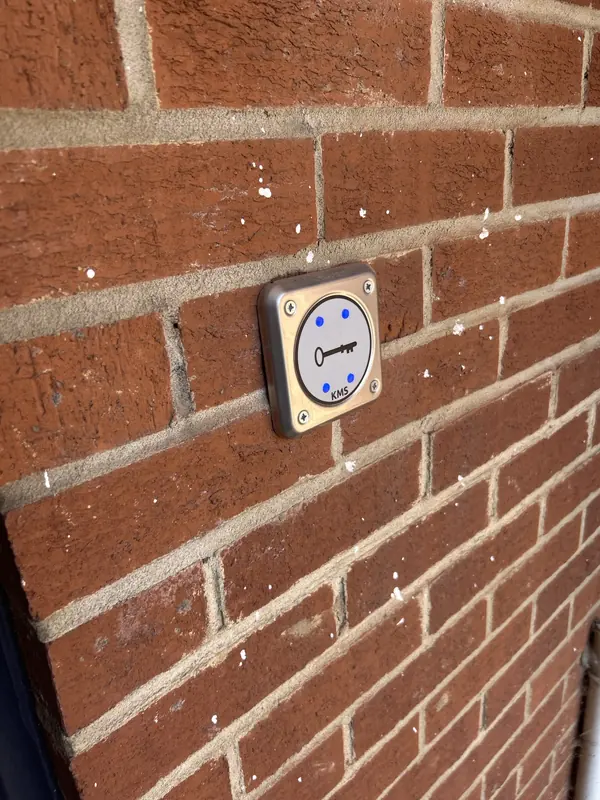
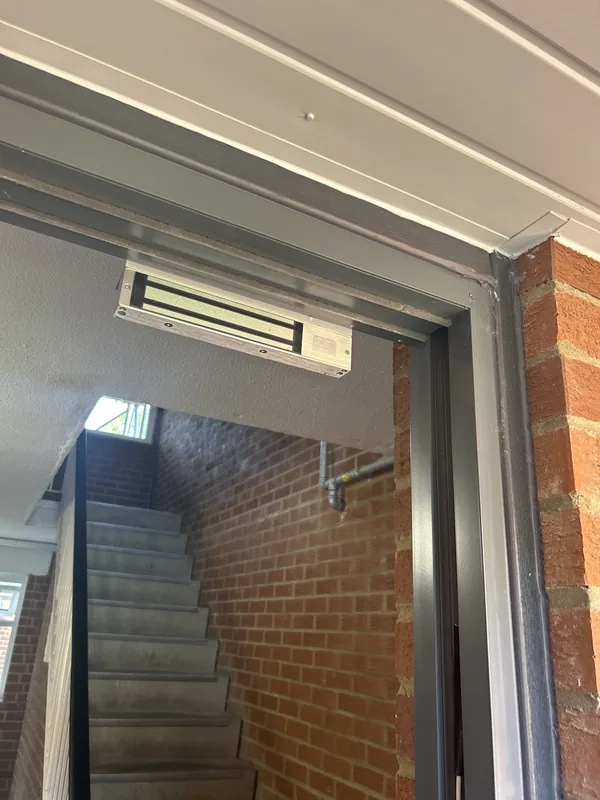
A new communal board, every circuit labelled
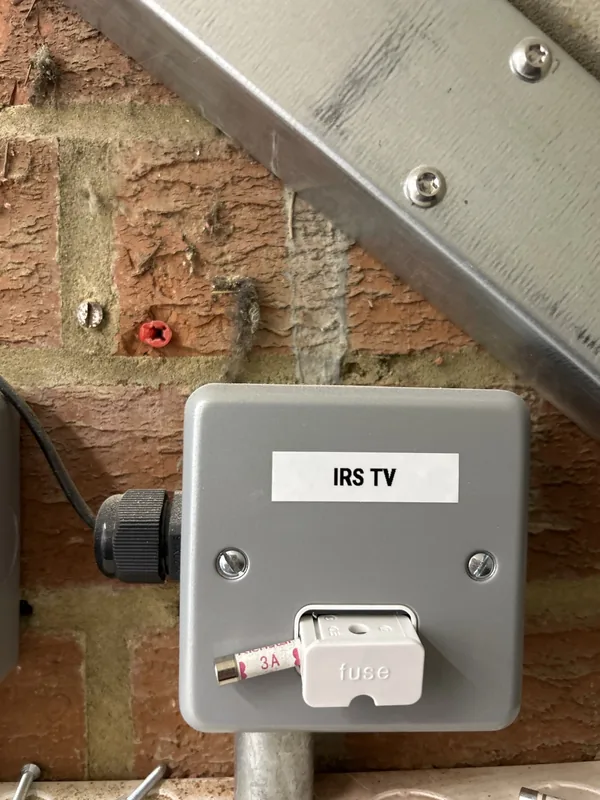
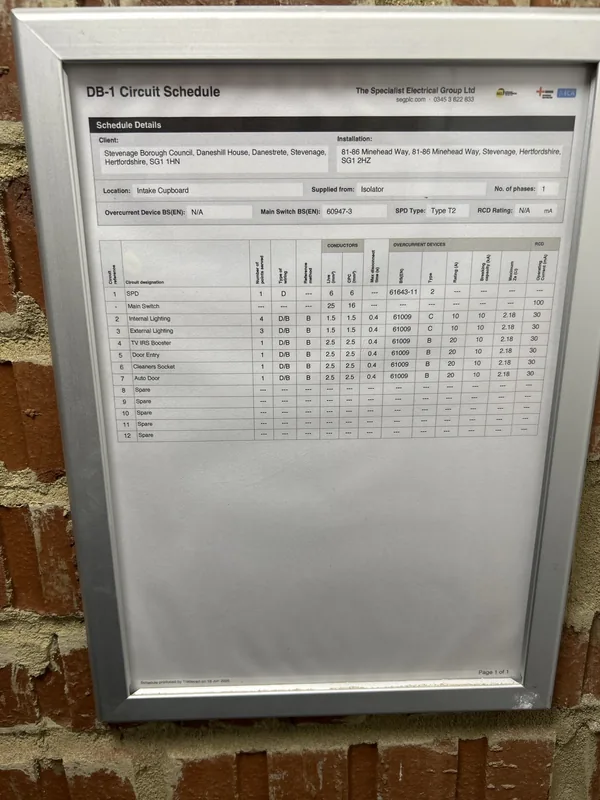
The block got a new main isolator and communal board, with separate circuits for the internal lights, the external lights, the TV aerial system (IRS), the door entry, the cleaner’s socket and the automatic door. Each supply leaves the board through its own labelled spur, so anyone working on the block later knows exactly what feeds what.
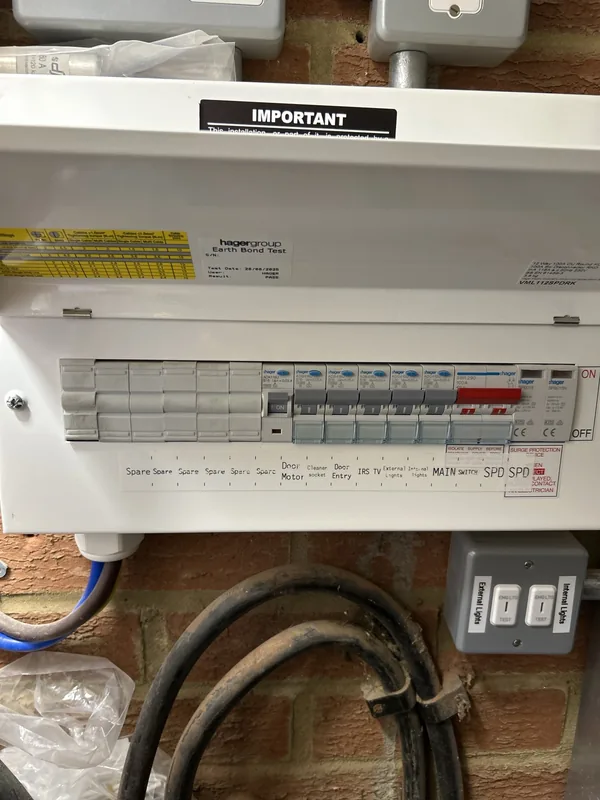
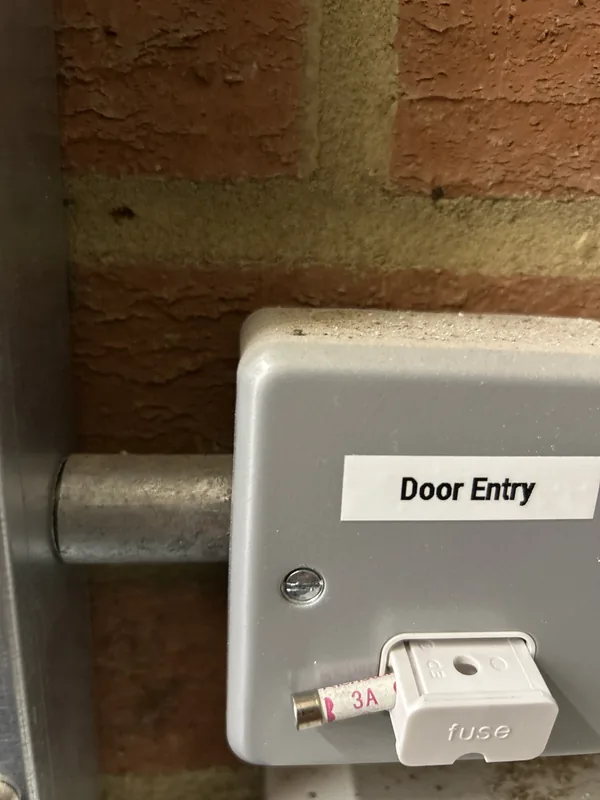
Lighting and emergency lighting
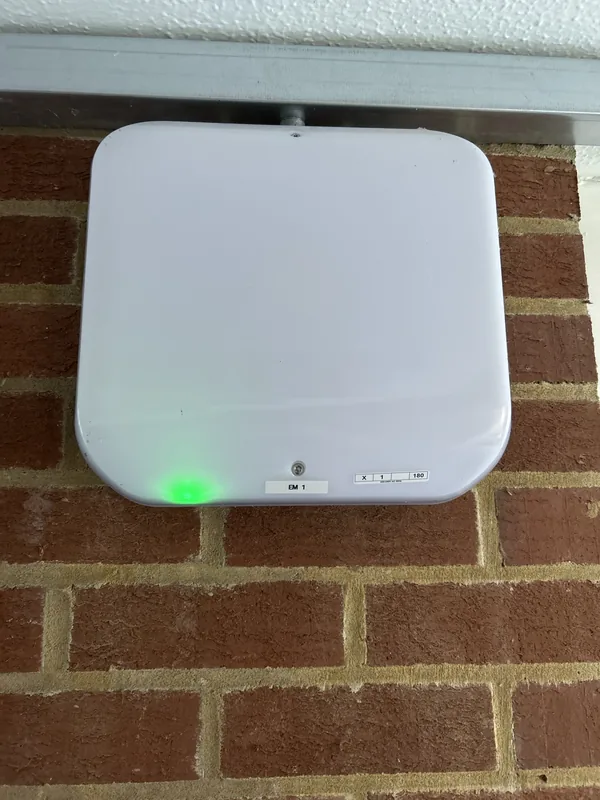
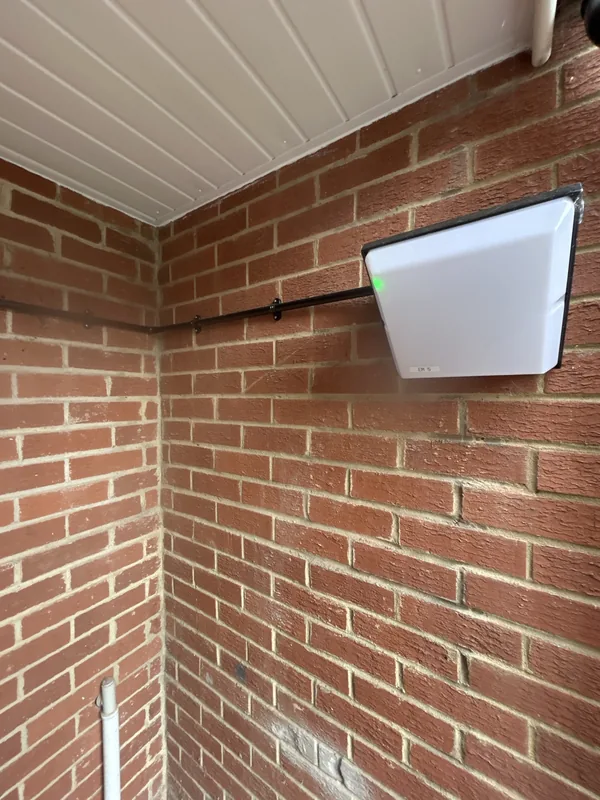
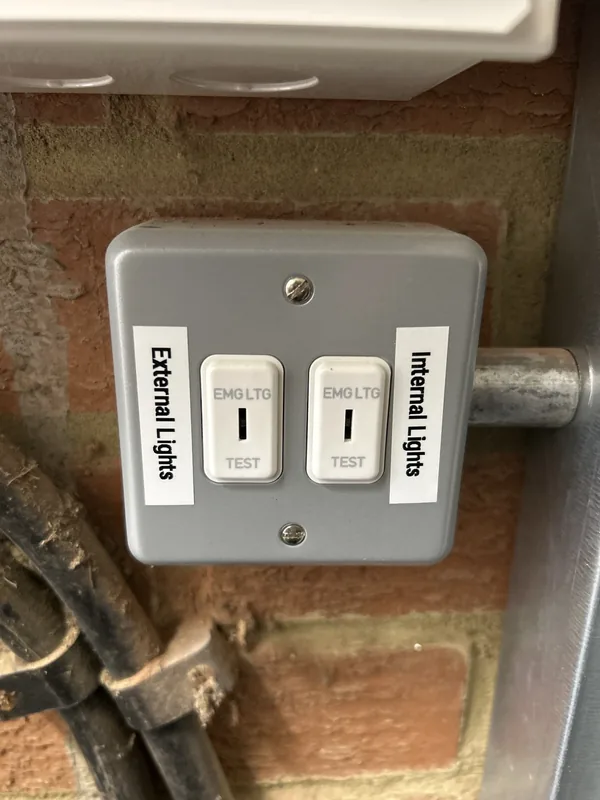
Eight emergency fittings: five with microwave sensors inside, so the landings light up as residents walk in, and three with photocells outside, so the entrances light up at dusk. Key switches let the lighting be tested without touching the board, and the bin store got its own light, fed in conduit along the fence.
Paperwork
- Electrical installation certificate, circuit chart and Building Regulations (Part P) notification
- Emergency lighting certificate and a lighting identification schedule
- Photo audits of the electrical work and the door entry, including a test call to every flat
Minehead Way since 2020
81–86 is the fifth block we have done on Minehead Way. In summer 2020 we did the same work at 10–15, 31–36, 59–64 and 69–74: a survey in July, containment in August, the first block signed off on 2 September 2020, and completion audits in January and February 2021.
Part of more than 280 blocks in Stevenage
Minehead Way is part of the work we have done on more than 280 blocks of flats in Stevenage, for Mulalley and Wates. See every Stevenage street we have worked on, or our data cabling in Stevenage page.
Questions we’re asked
Why use twin-compartment trunking for door entry?
It keeps the door entry and data cabling in a separate compartment from the mains cabling, so the two are segregated as BS 7671 requires, and it leaves room to add cables later.
What is LSZH cable and why use it in a block of flats?
Low smoke zero halogen cable gives off much less smoke and no corrosive halogen gas if it burns. In a communal stairwell, which is the residents' escape route, that matters.
What is a fire switch on a door entry system?
A switch by the entrance that lets the fire service release the door locks so they can get in without waiting for a resident.
What are fire pillows for?
Where containment passes through a fire-resisting wall or floor, fire pillows seal the gap so the fire compartment stays intact. They can be taken out and refitted if cables are added later.
Why are the lights wall-mounted?
The ceilings at 81-86 Minehead Way contain asbestos, so nothing was fixed to them. Wall-mounted fittings avoid disturbing it.
Do you work for main contractors and councils?
Yes. We have worked on Stevenage Borough Council blocks for Mulalley since 2019 and for Wates, and for other main contractors and housing providers across Hertfordshire and London.
Written by SEGplc from our job records, photo audits and certificates. Last updated 31 October 2026.
Need it done by a date?
Tell us the deadline. We’ll tell you honestly whether we can hit it — and we usually can.